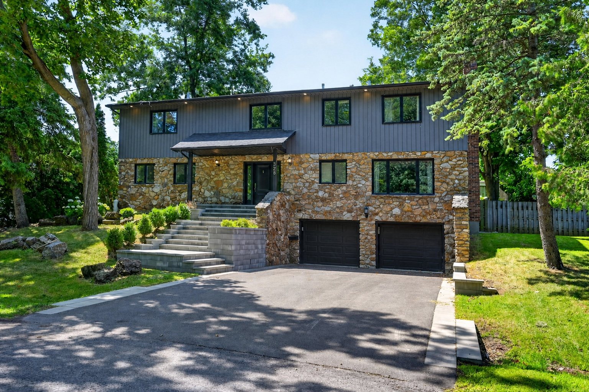
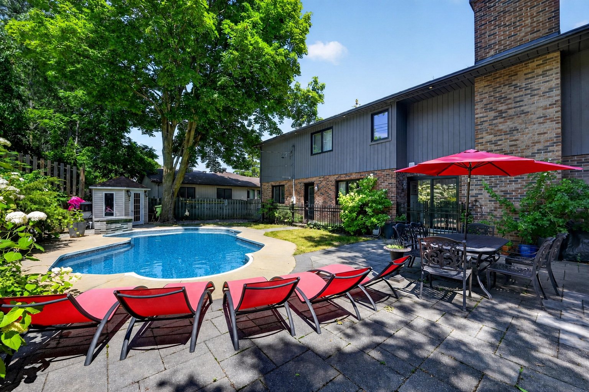
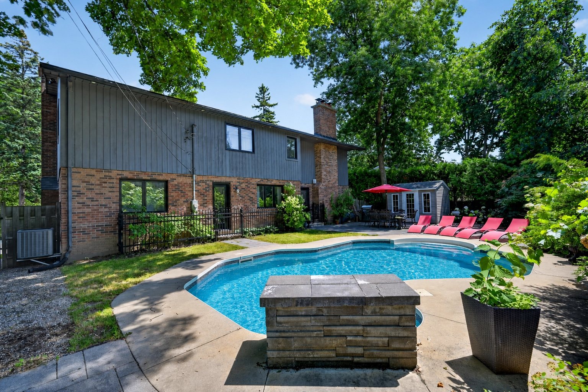
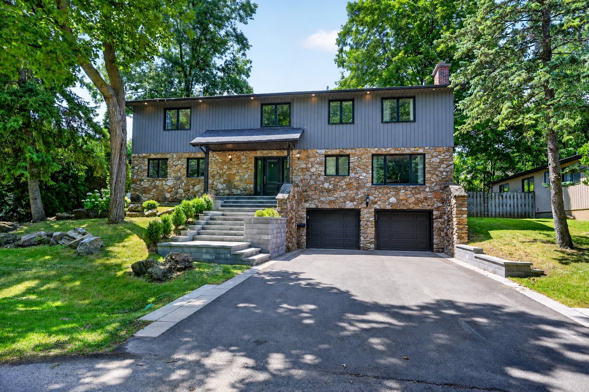
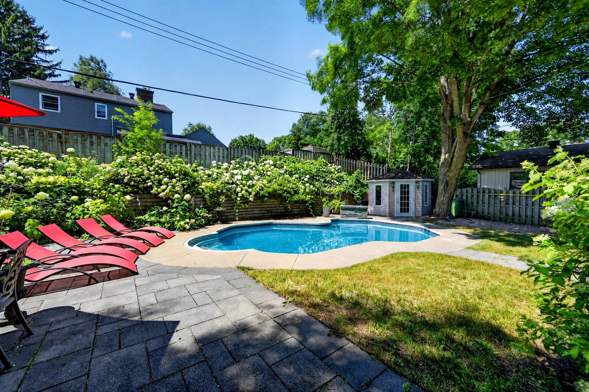
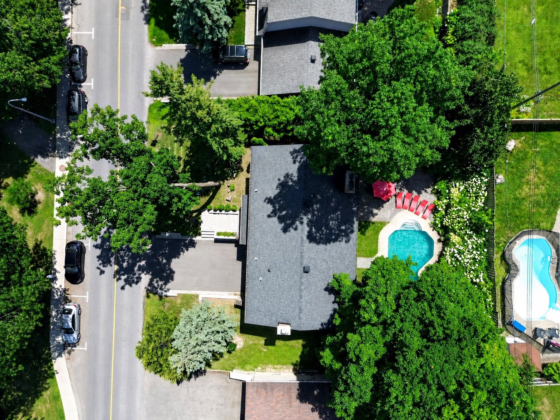
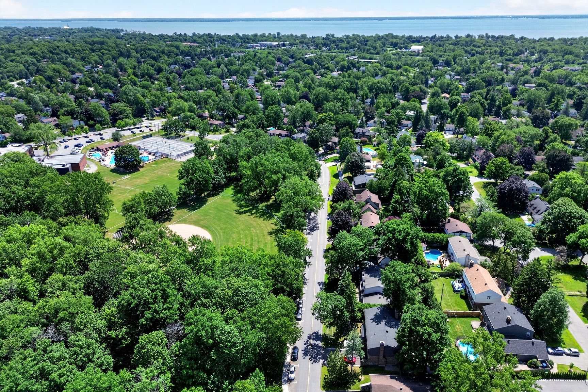
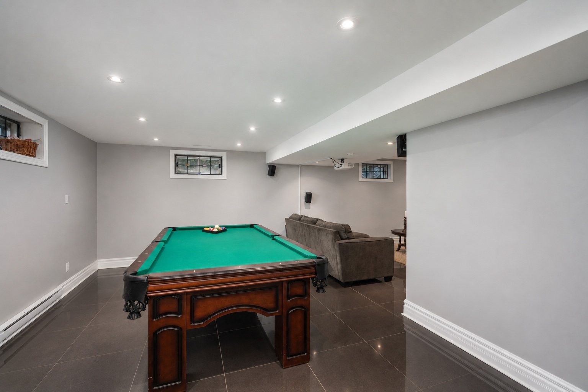
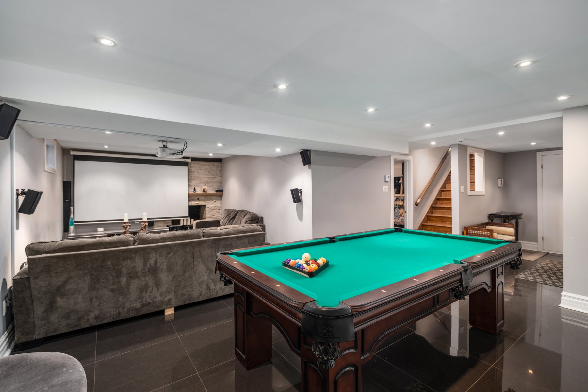
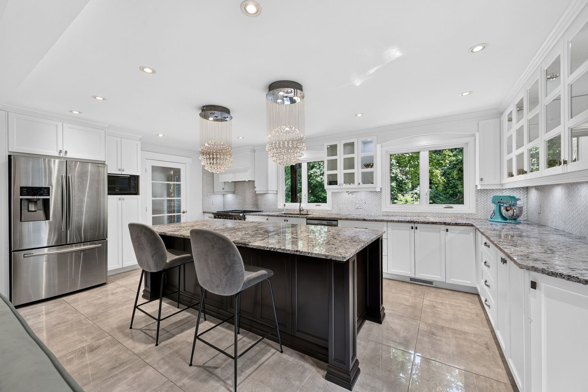
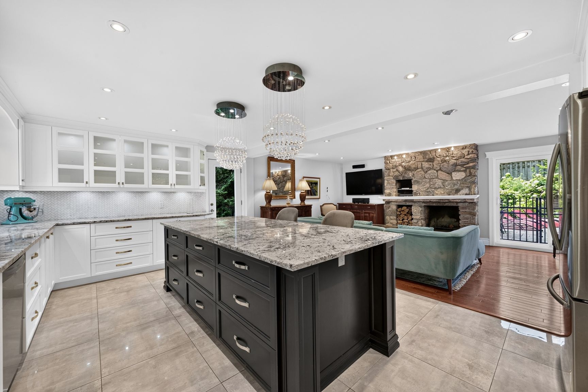
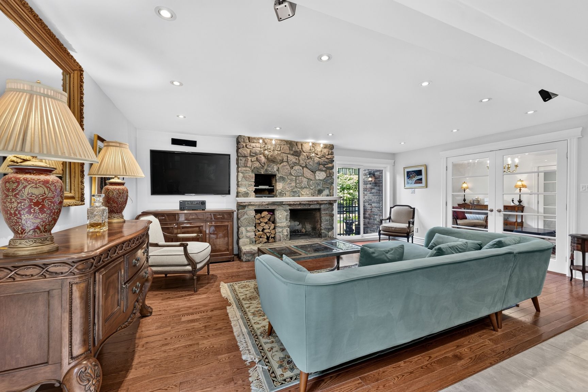
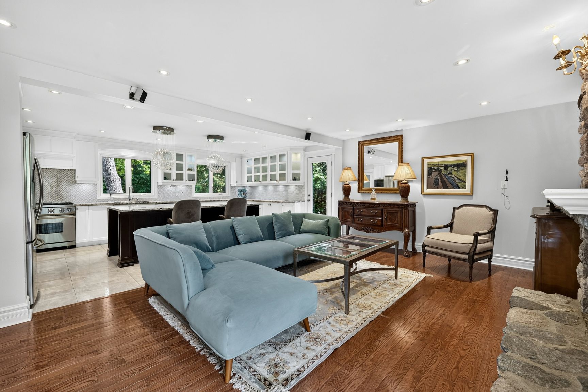
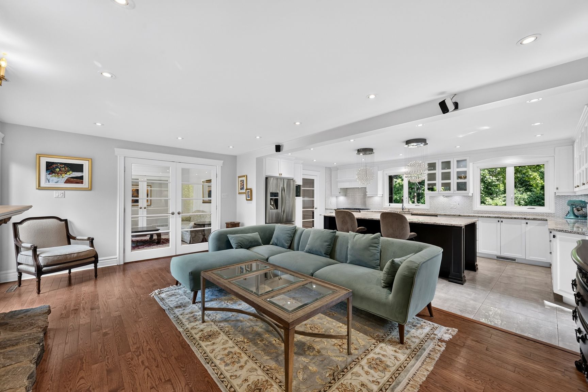
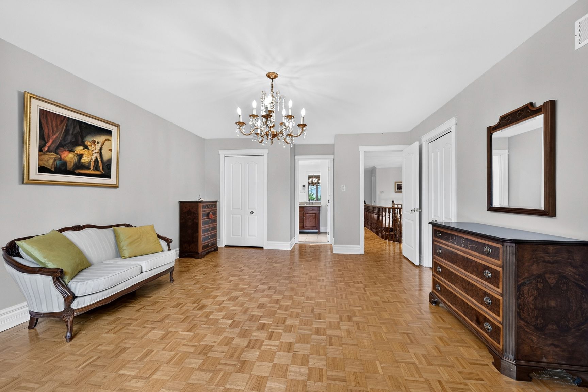
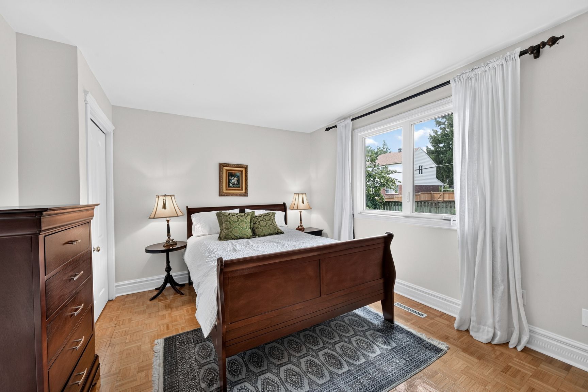
Beautiful executive cottage located in the prestigious Sherwood area of Beaconsfield, across from Windermere Park. Offering approximately 3,000 sq. ft. of living space, this home features 5 bedrooms, 2+1 bathrooms, a renovated kitchen with granite countertops, oversized island and Viking gas range, open-concept kitchen and family room with stone wood-burning fireplace, finished basement with cinema room and playroom, landscaped backyard with heated in-ground pool, and a tandem garage with rare indoor parking for up to 4 vehicles.
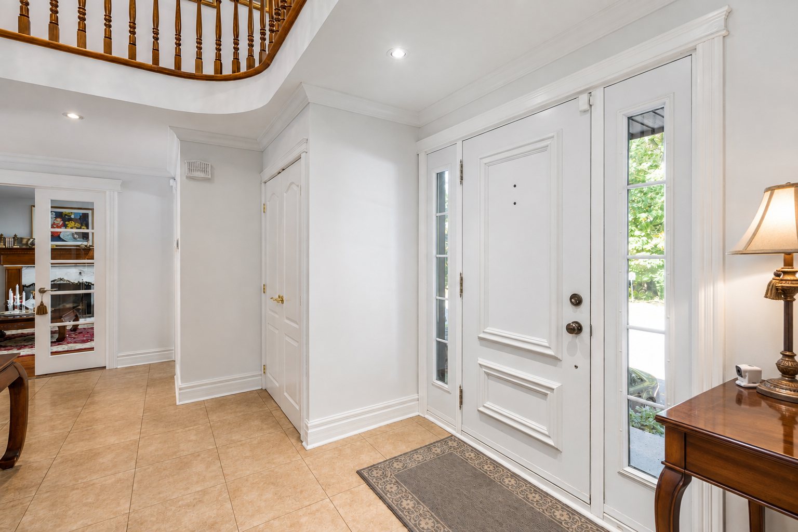
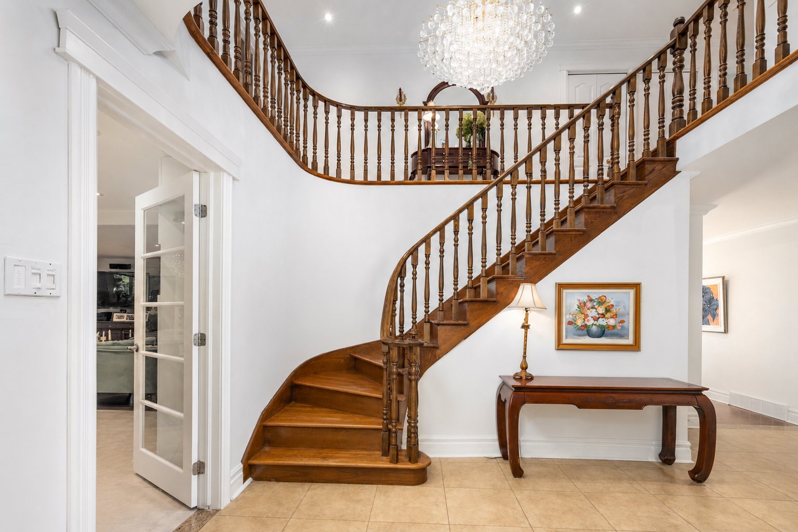
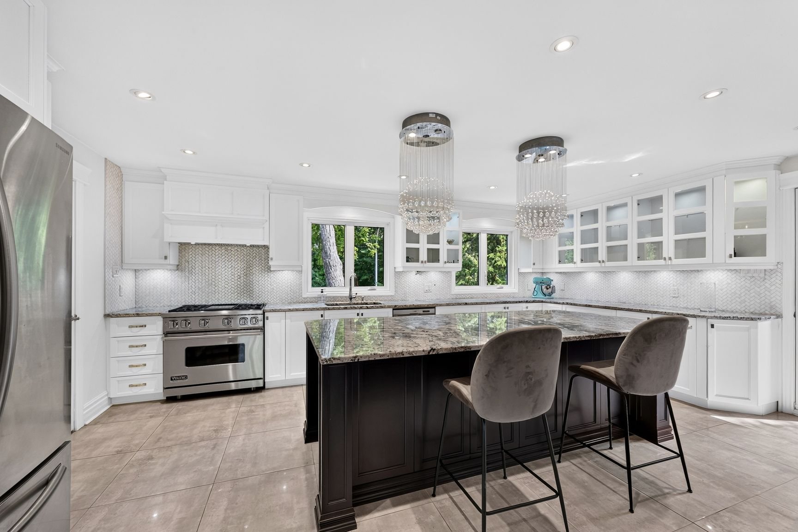
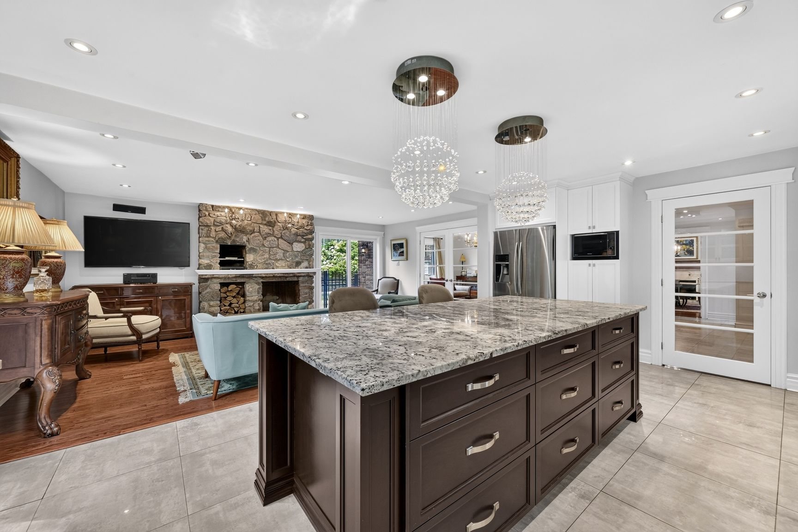
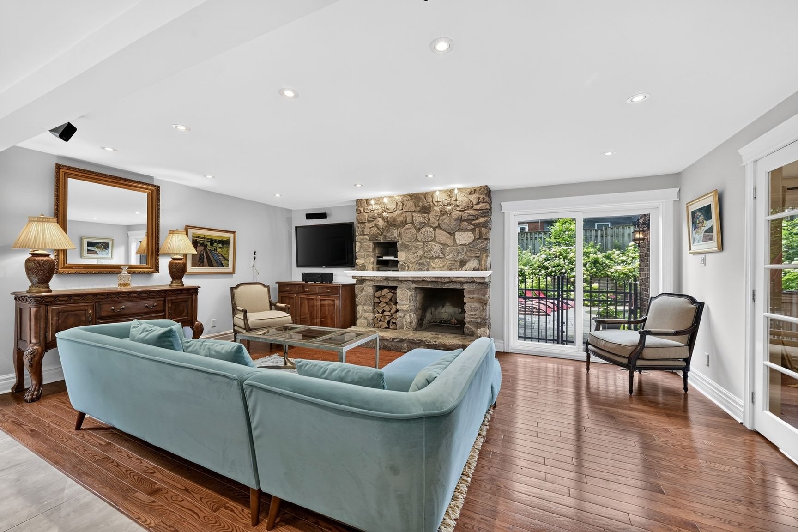
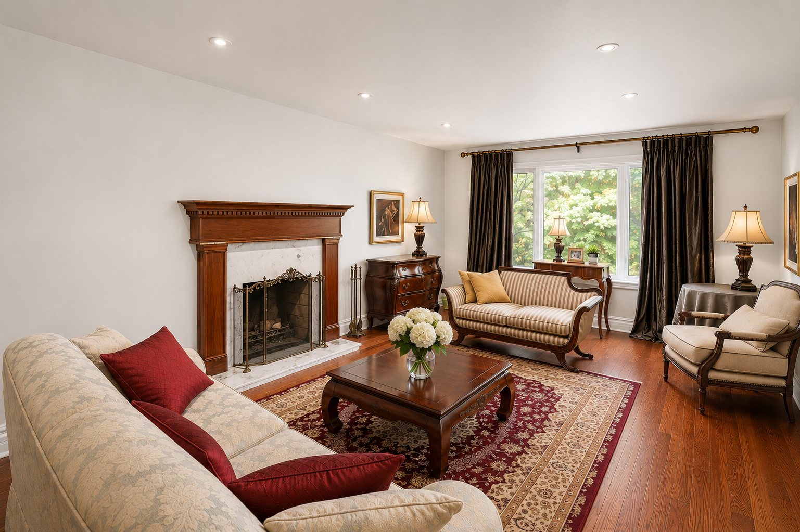
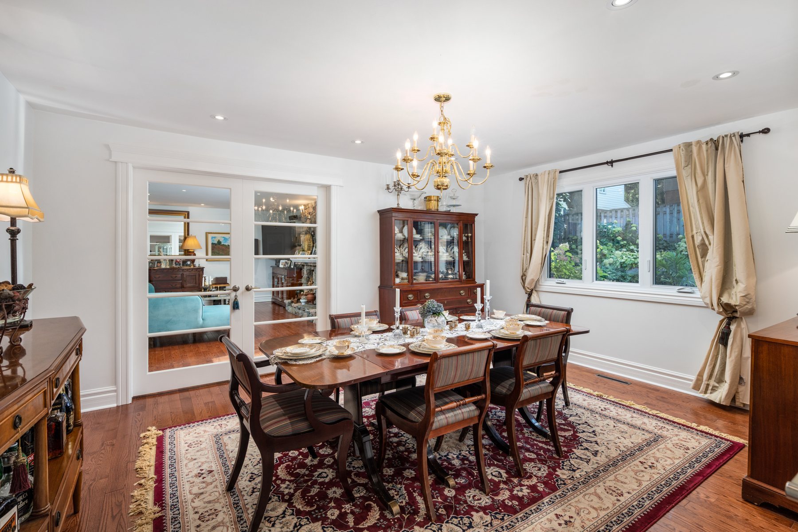
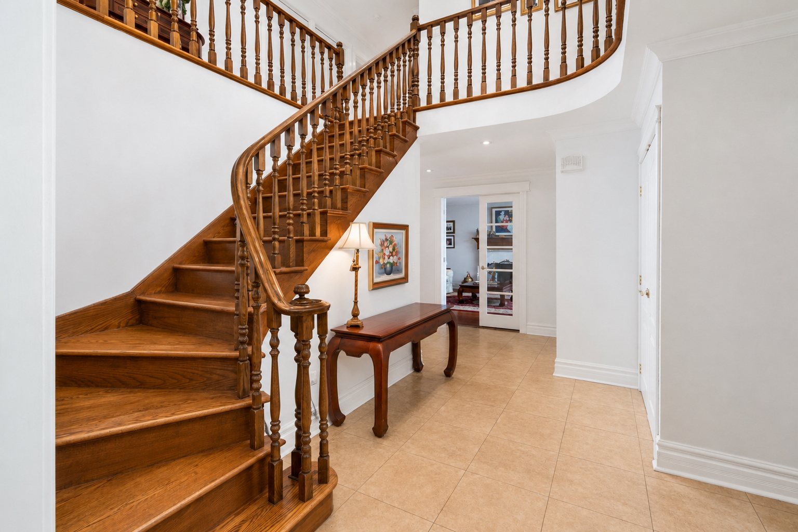
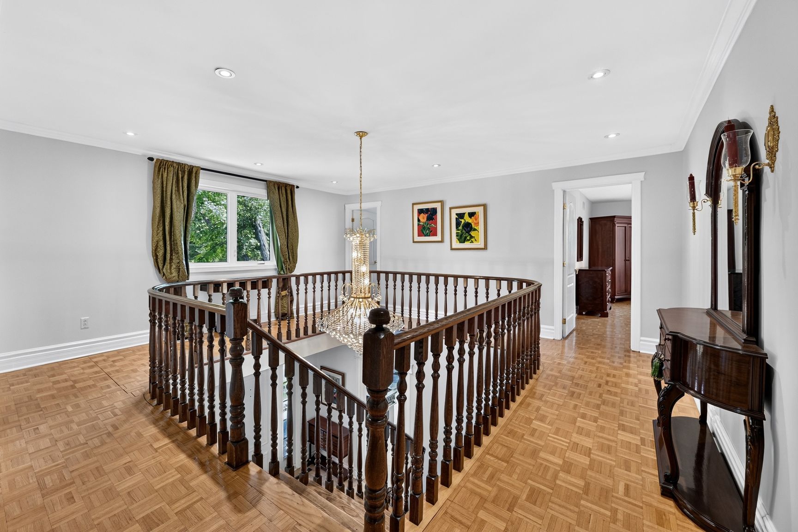
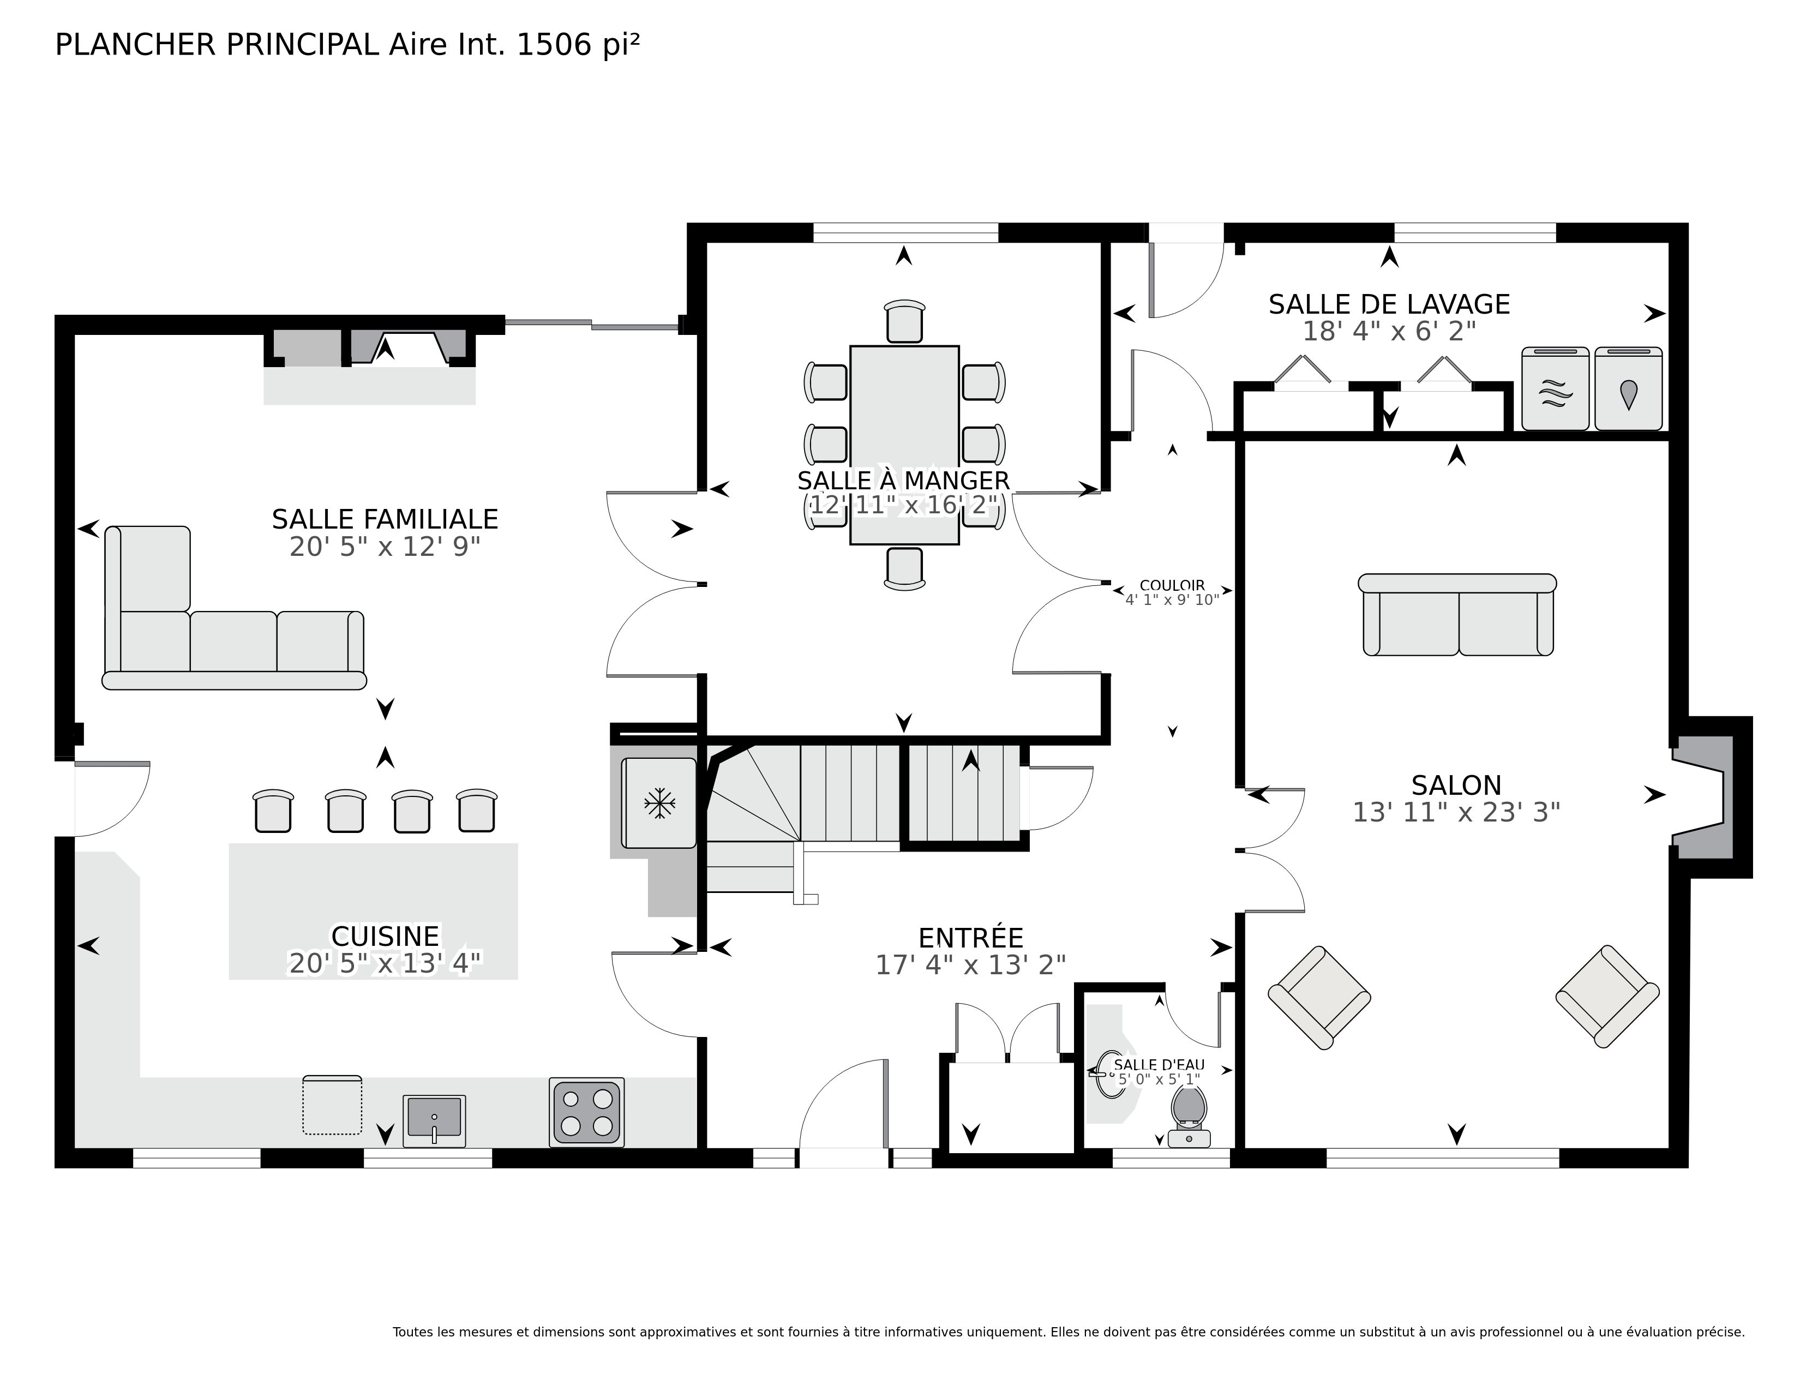
An inviting entrance hall with high ceilings and a semi-circular staircase leads to the second floor. The renovated kitchen features white cabinetry, granite countertops, an oversized island, Viking gas range, designer lighting and overlooks the mature trees across the street. The open-concept kitchen flows into the family room featuring a stone wood-burning fireplace. A patio door off the family room leads to the private backyard. The formal dining room is separated from the family room by two French doors and from the hallway by an additional set of two French doors. The cross-hall living room features a second wood-burning fireplace.
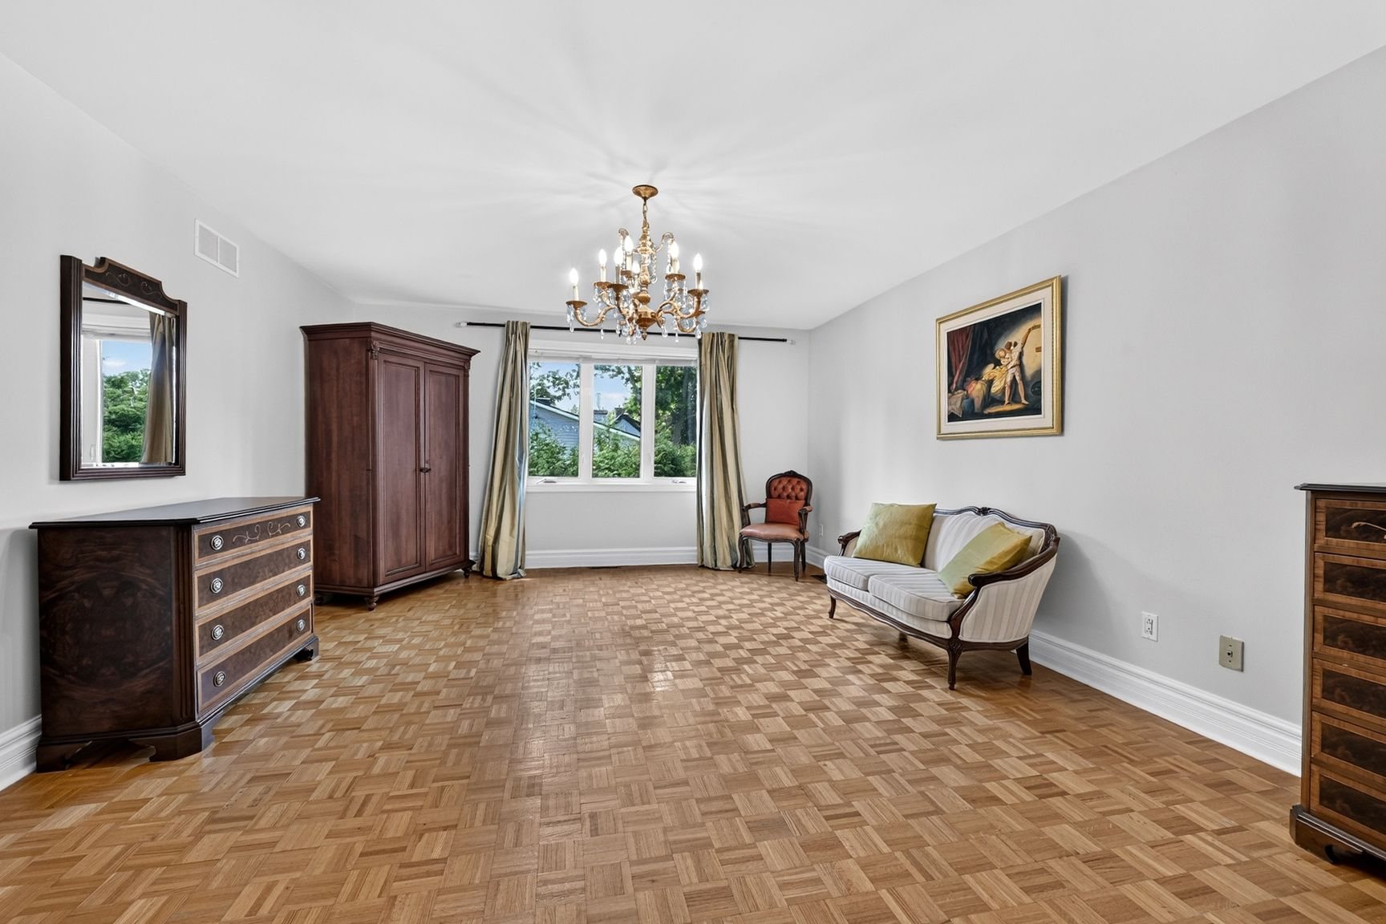
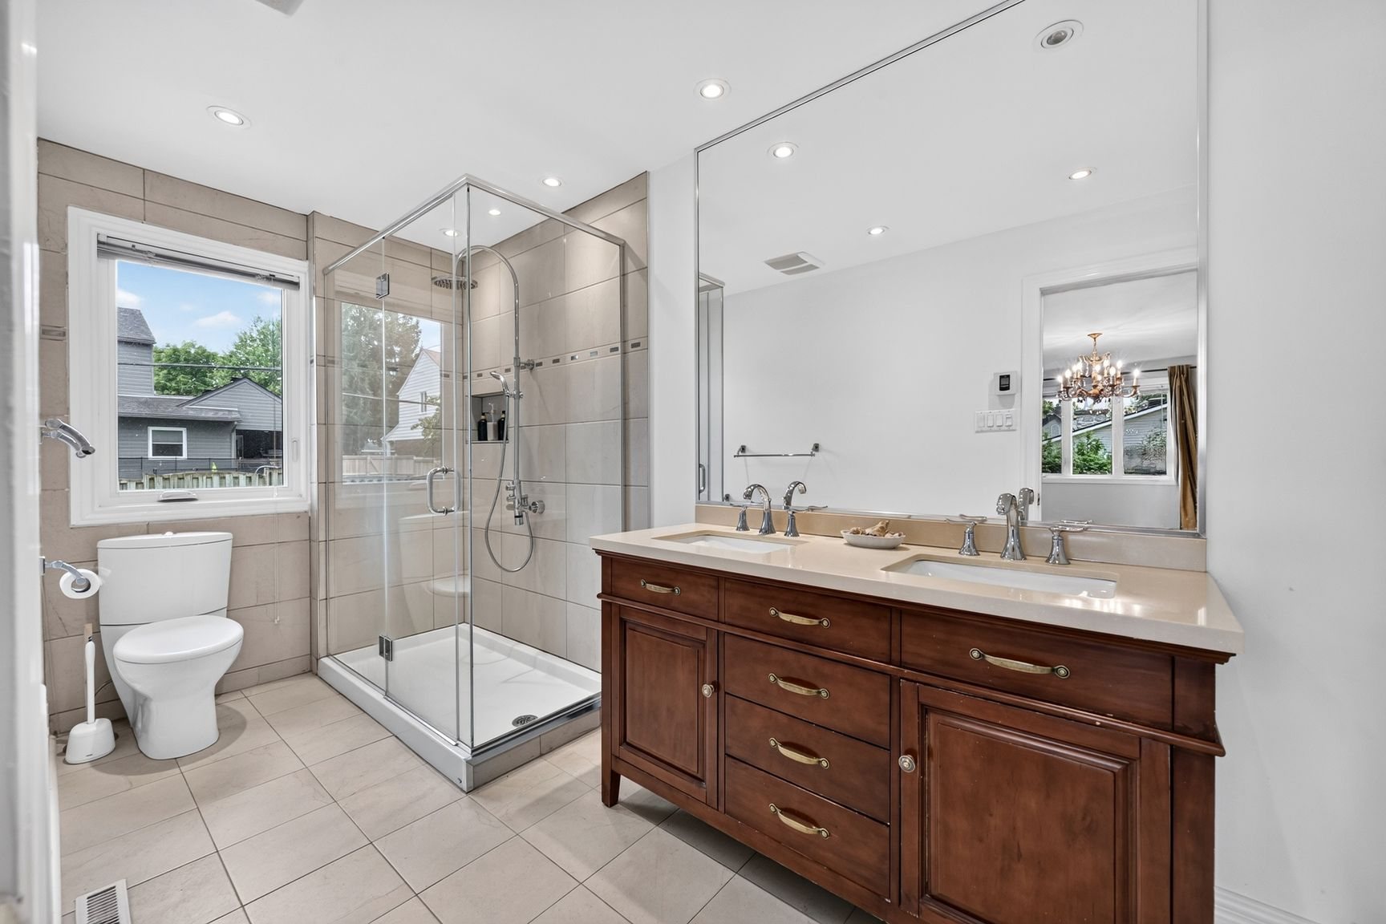
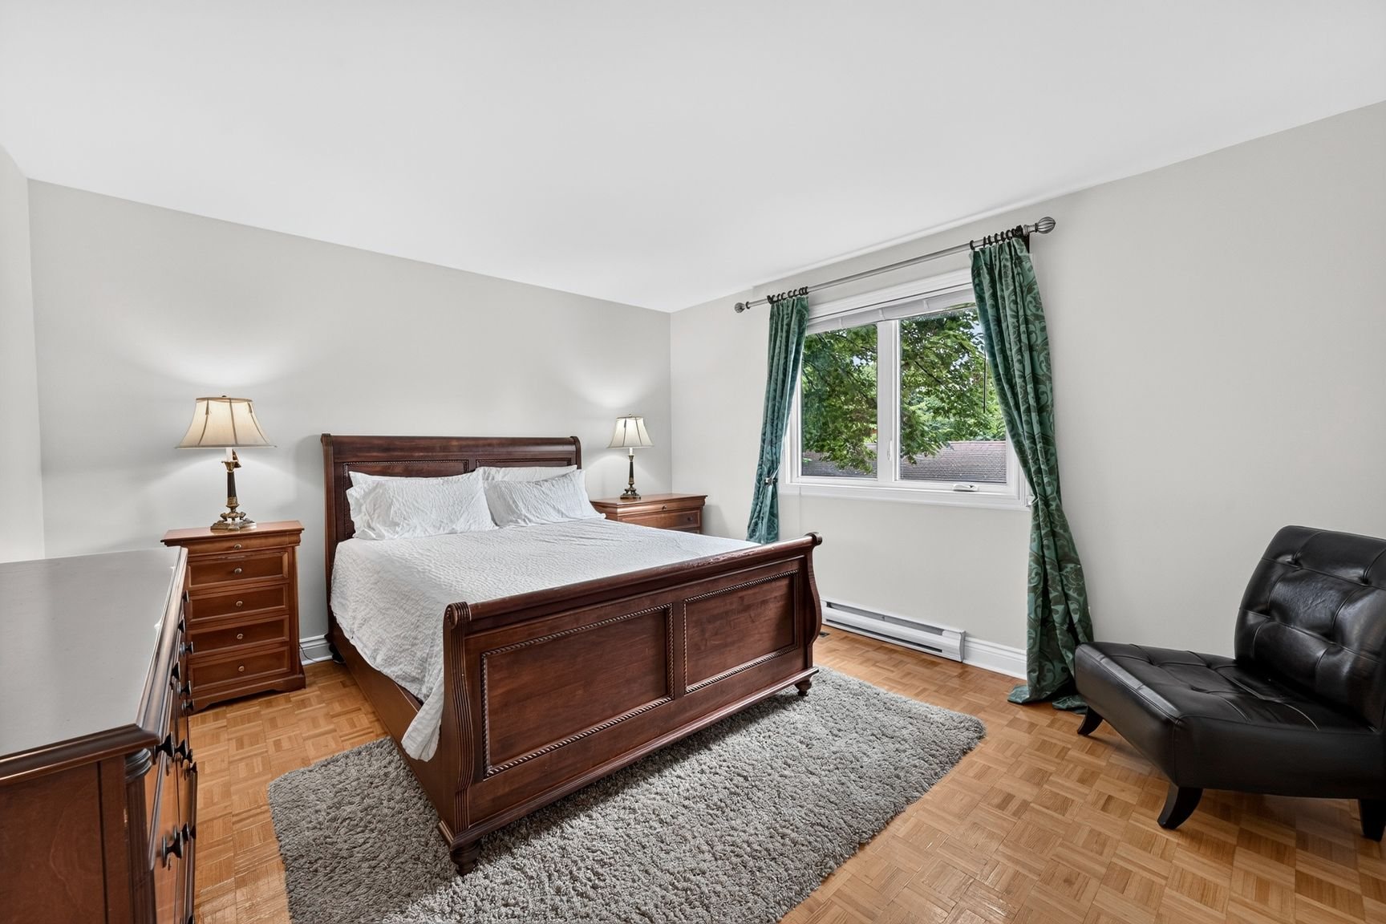
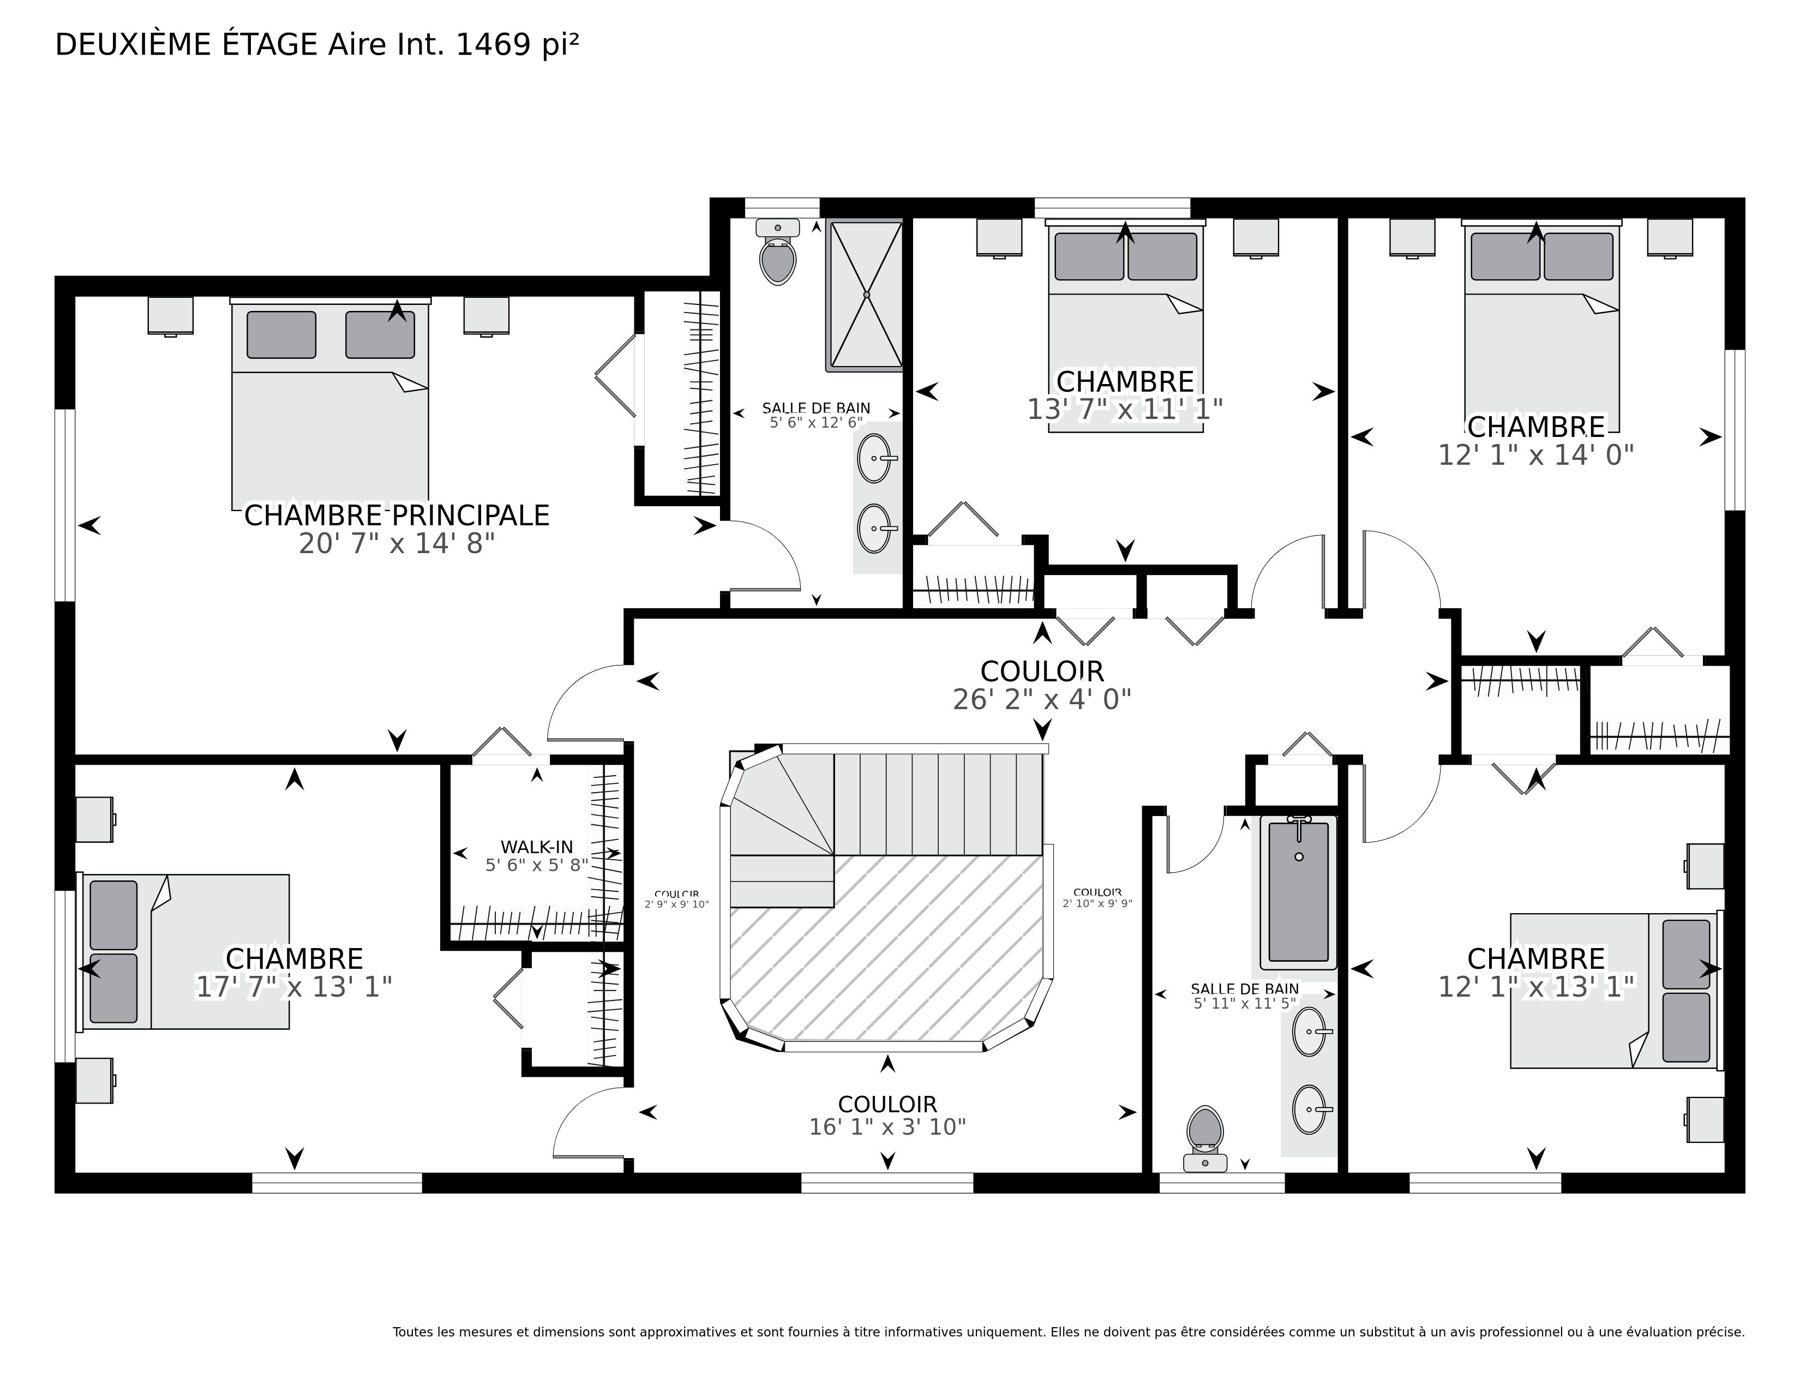
The upper level offers five bedrooms and two renovated bathrooms. The primary bedroom features a walk-in closet, a second closet and a renovated ensuite bathroom with double vanity, granite countertop and glass shower. The family bathroom features a double vanity, granite countertop and bathtub with glass shower screen.
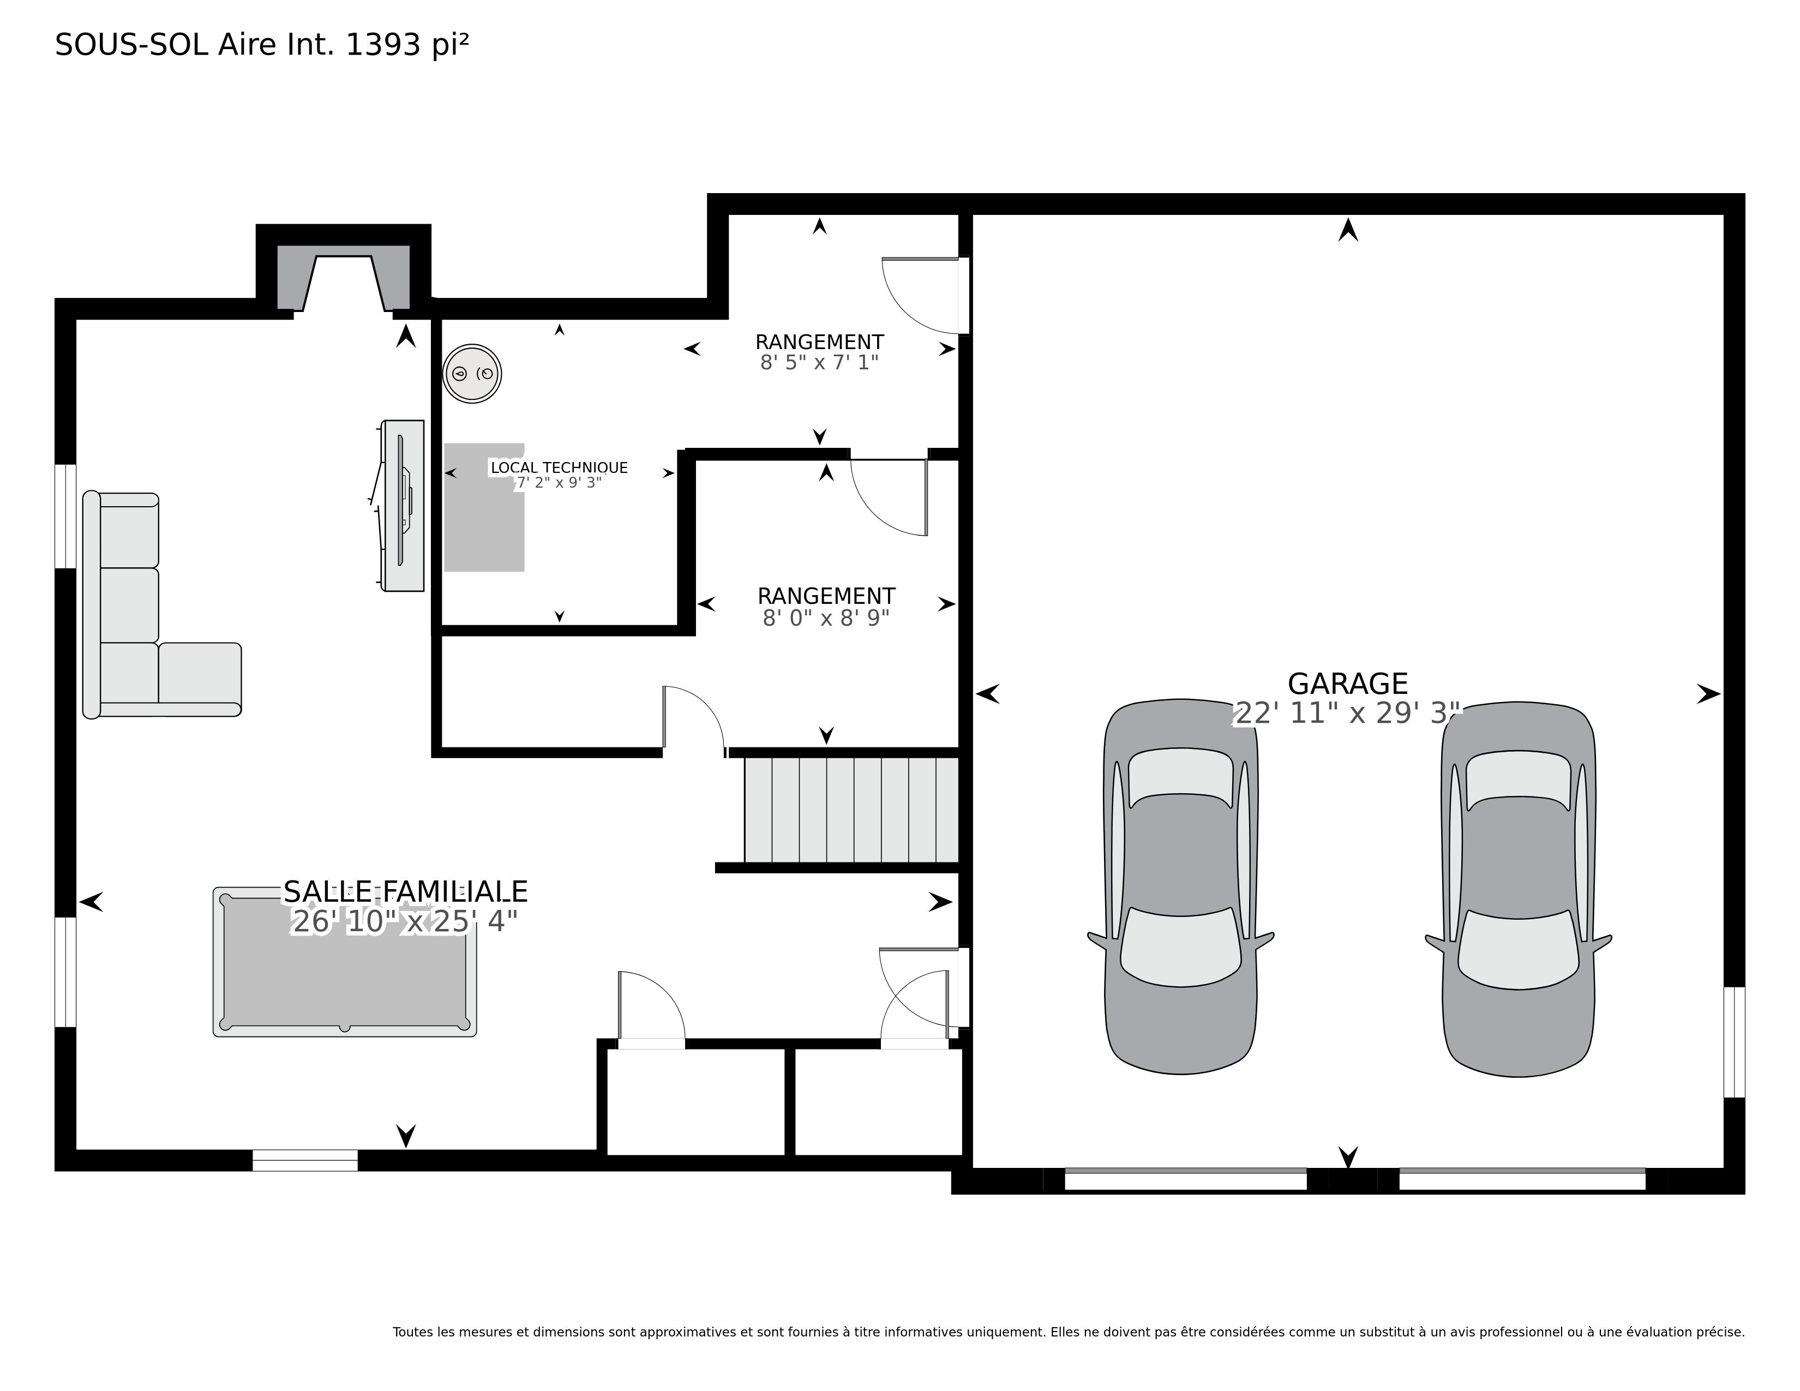
The finished basement includes a cinema room, a large playroom, a third wood-burning fireplace, a storage room and direct access to the tandem garage. The private backyard features a heated in-ground pool, landscaped grounds, a uni-stone patio and 2 cabanas. The tandem garage offers rare indoor parking for up to four vehicles.
Price$1,495,000
StatusFor sale
Centris No.19036061
Property typeTwo or more storey, detached
Year built1976
Living spaceApprox. 3,000 sq ft
Rooms12
Bedrooms5
Bathrooms2 + 1 powder room
Building size53.5 × 31.6 ft irr.
Lot78 × 100 ft (7,799.53 sq ft)
ParkingDriveway (4), Garage (4)
GarageHeated, tandem, double width or more (29.3 × 22.11 ft)
PoolHeated, in-ground
HeatingForced air; central heat pump
Fireplace3 wood-burning fireplaces
Municipal taxes$7,465 (2026)
School taxes$904 (2027)
Assessment (2026)$1,184,500
Occupancy60 days PP/PR accepted
Rented equipmentPropane tank ($8/month)
Legal warrantySale without legal warranty of quality, at the buyer's own risk
Photos
Rooms
Level
Room
Size
Floor
Ground floor
Kitchen
20.5 × 13.4 ft
Ceramic
Ground floor
Family room
20.5 × 12.9 ft
Wood
Ground floor
Dining room
12.11 × 16 ft
Wood
Ground floor
Living room
13.11 × 23.3 ft
Wood
Ground floor
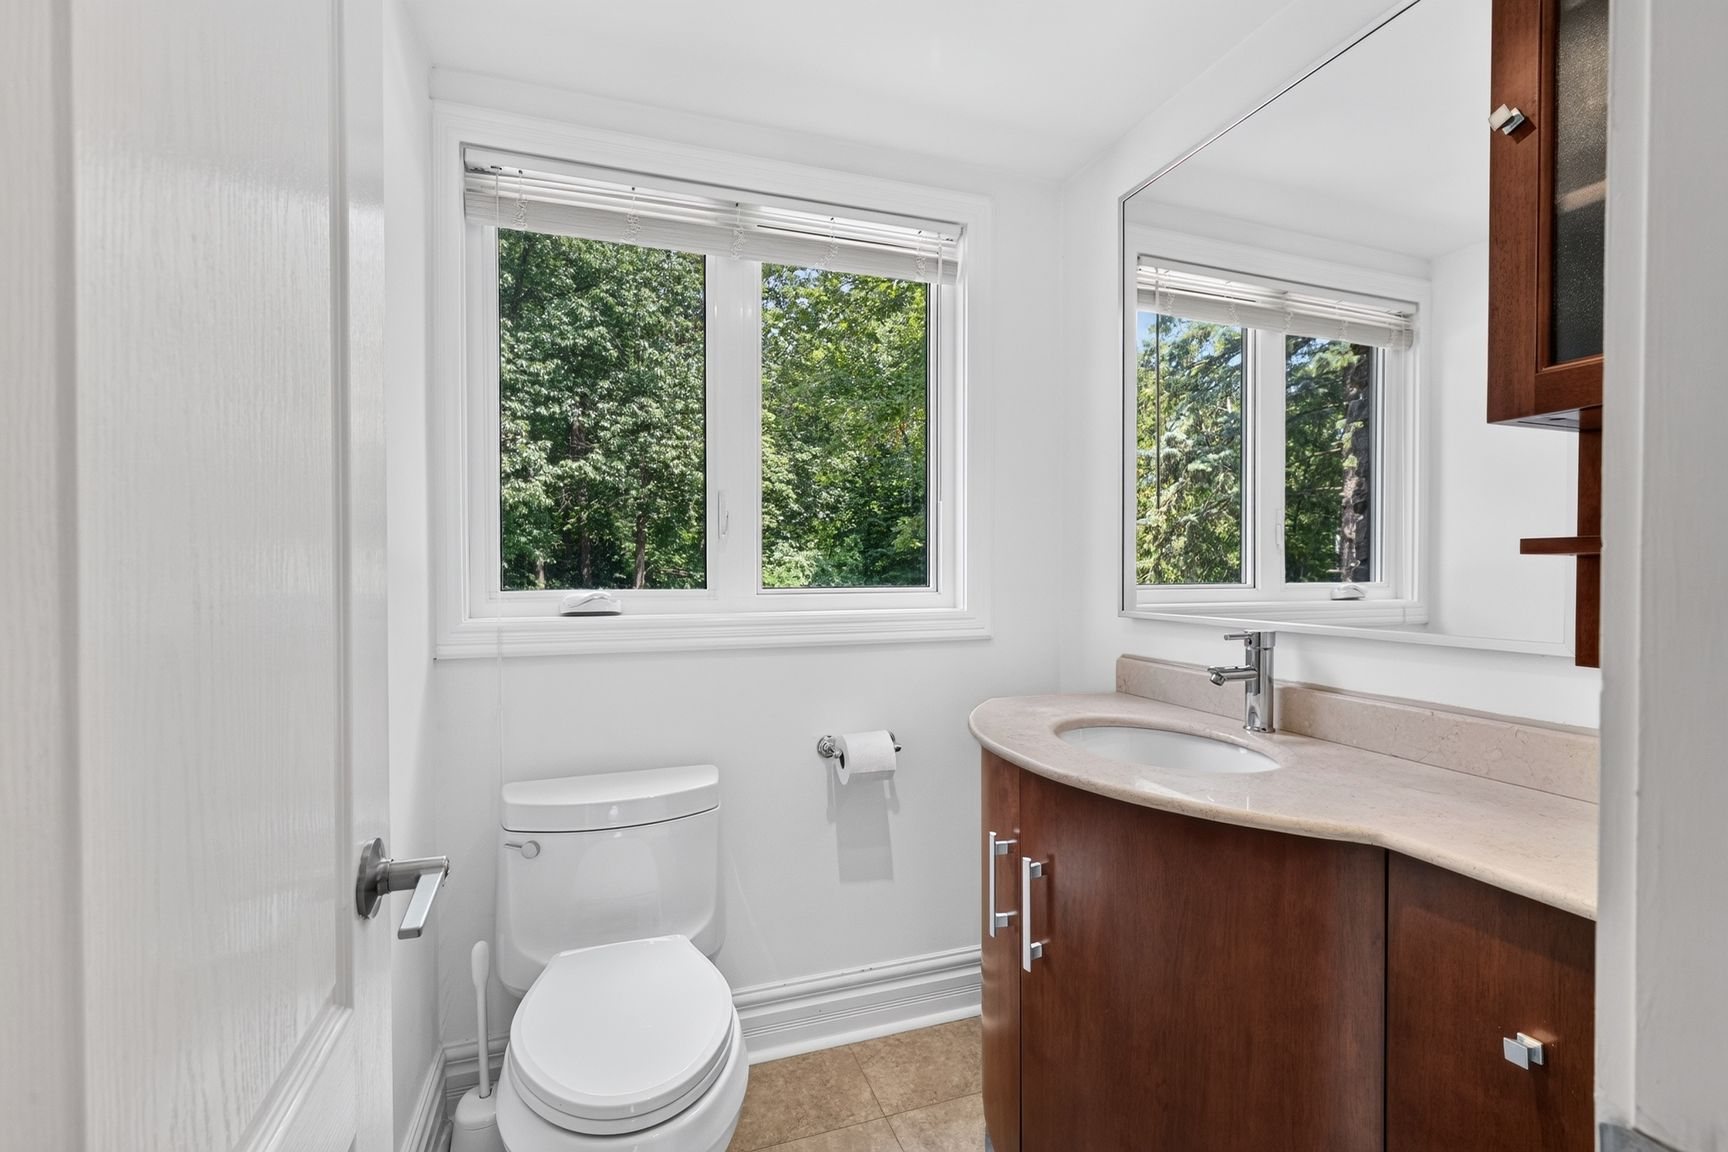
Powder room
5 × 5.1 ft
Ceramic
Ground floor
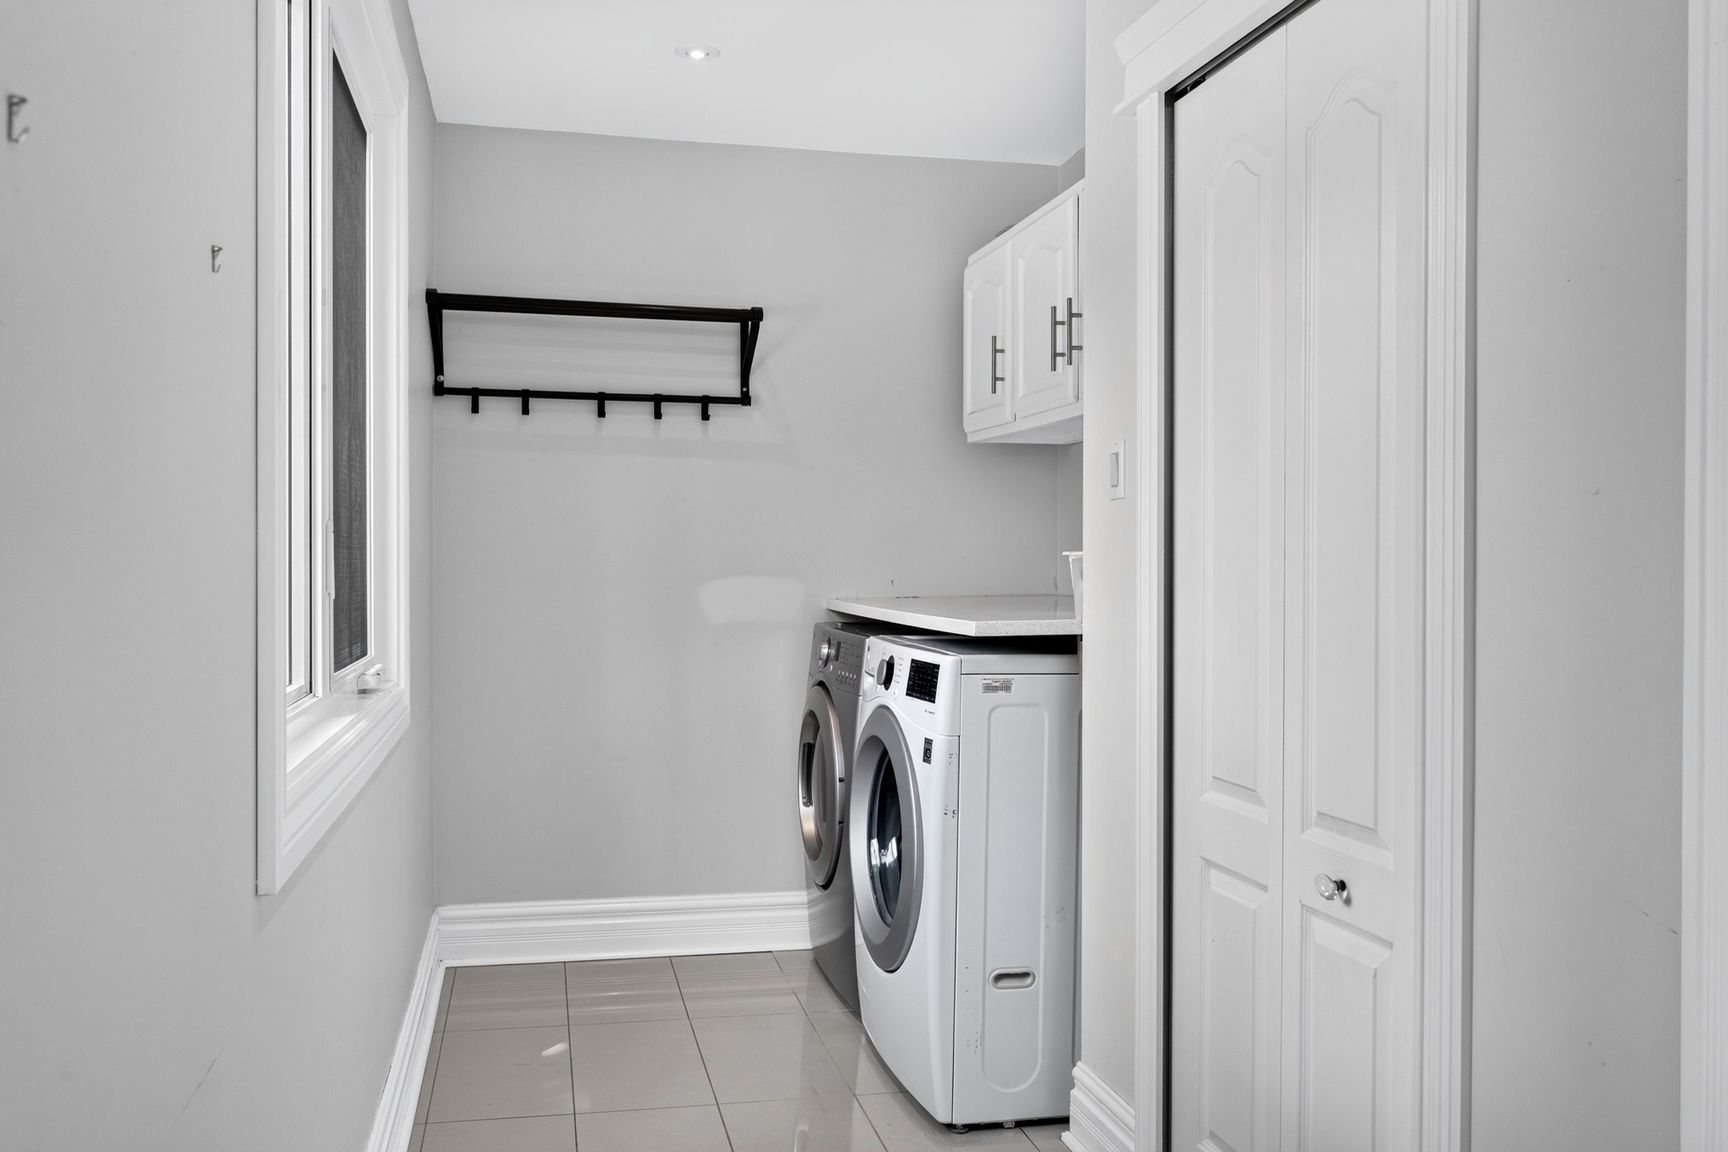
Laundry room
18.4 × 6.2 ft
Ceramic
2nd floor
Primary bedroom
20.7 × 14.8 ft
Parquetry
2nd floor
Ensuite bathroom
5.6 × 12.6 ft
Ceramic
2nd floor
Bedroom
13.7 × 11.1 ft
Parquetry
2nd floor
Bedroom
12.1 × 14 ft
Parquetry
2nd floor
Bedroom
12.1 × 13.1 ft
Parquetry
2nd floor
Bathroom
5.11 × 11.5 ft
Ceramic
2nd floor
Bedroom
17.7 × 13.1 ft
Parquetry
Basement
Cinema room
14 × 11 ft
Ceramic
Basement
Playroom
27 × 12 ft
Ceramic
Basement
Storage
8 × 8.9 ft
Ceramic
Recent improvements
Windows (2013)
Furnace and hot water tank (2014)
In-ground pool (2015)
Landscaping and unistone (backyard) (2015)
Roof (2017)
Patio door, side exterior door and laundry room exterior door (2019)
Landscaping, uni-stone entrance and driveway (front) (2024)
Inclusions
Refrigerator, gas oven, dishwasher, microwave, washer and dryer, pool table, two garage door openers with remotes, heat pump, all light fixtures, all window coverings, pool heat pump, pool and accessories, 2 cabanas, and hot water tank. The propane gas tank is rented.
Nearby: bicycle path, commuter train, daycare centre, elementary school, golf, high school, highway, park, public transportation, Réseau Express Métropolitain (REM). Across from Windermere Park.
Example rate. Enter the rate you were offered.Taux à titre d’exemple. Entrez le taux qui vous est offert.
Monthly payment—
Monthly equivalentÉquivalent mensuel—
Total mortgagePrêt total—
CMHC insurance premiumPrime d’assurance SCHL—
Estimate only, not a mortgage offer or financial advice. Canadian fixed-rate mortgage math (interest compounded semi-annually). Minimum down payment: 5% up to $500,000, 10% on the portion from $500,000 to $1.5M, 20% at $1.5M or more. When the down payment is under 20%, the CMHC premium (2026 schedule; +0.20% for a 30-year amortization) is added to the loan; Québec sales tax on the premium is payable at closing and not included. Your lender, insurer and qualification (stress test) determine actual terms.Estimation seulement; il ne s’agit ni d’une offre de prêt ni d’un conseil financier. Calcul hypothécaire canadien à taux fixe (intérêts composés semestriellement). Mise de fonds minimale : 5 % jusqu’à 500 000 $, 10 % sur la portion de 500 000 $ à 1,5 M$, 20 % à 1,5 M$ et plus. Si la mise de fonds est inférieure à 20 %, la prime de la SCHL (barème 2026; +0,20 % pour 30 ans) est ajoutée au prêt; la taxe de vente du Québec sur la prime est payable chez le notaire et n’est pas incluse. Votre prêteur, l’assureur et votre admissibilité (test de résistance) déterminent les conditions réelles.Down payment rulesRègles de mise de fonds · CMHC premiumsPrimes SCHL
Welcome tax (property transfer duties) estimateEstimation des droits de mutation (taxe de bienvenue)
City of Beaconsfield 2026 brackets, on a tax base ofTranches 2026 – Ville de Beaconsfield, sur une base d’imposition de .
BracketTranche
RateTaux
PortionPortion
DutiesDroits
Estimated totalTotal estimé
Estimate only. The tax base is the highest of the price paid, the price in the deed and the municipal assessment × the comparative factor, so the amount may differ. Exemptions and first-time-buyer measures are not included. Your notary will confirm the exact amount.Estimation seulement. La base d’imposition est le montant le plus élevé entre le prix payé, le prix inscrit à l’acte et l’évaluation municipale × le facteur comparatif; le montant réel peut donc différer. Les exonérations et mesures pour premiers acheteurs ne sont pas incluses. Votre notaire confirmera le montant exact.SourceSource
Walk Score®Walk Score®
SchoolsÉcoles
French-language public schoolsÉcoles publiques francophones
These are the public school boards serving this address (Québec Ministry of Education open data). The boards do not publish elementary and secondary attendance zones as open data, so the specific assigned schools are not shown here. Please confirm with the school board. English-language public school eligibility is subject to the Charter of the French Language.Voici les organismes scolaires publics qui desservent cette adresse (données ouvertes du ministère de l’Éducation du Québec). Les bassins des écoles primaires et secondaires ne sont pas publiés en données ouvertes; les écoles attitrées ne sont donc pas indiquées ici. Veuillez confirmer auprès du centre de services scolaire ou de la commission scolaire. L’admissibilité à l’école publique anglophone est soumise à la Charte de la langue française.