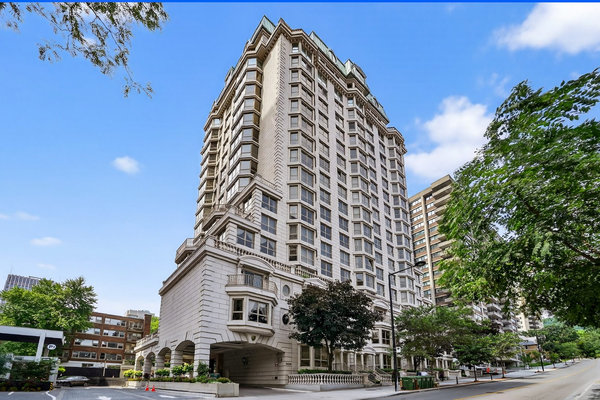
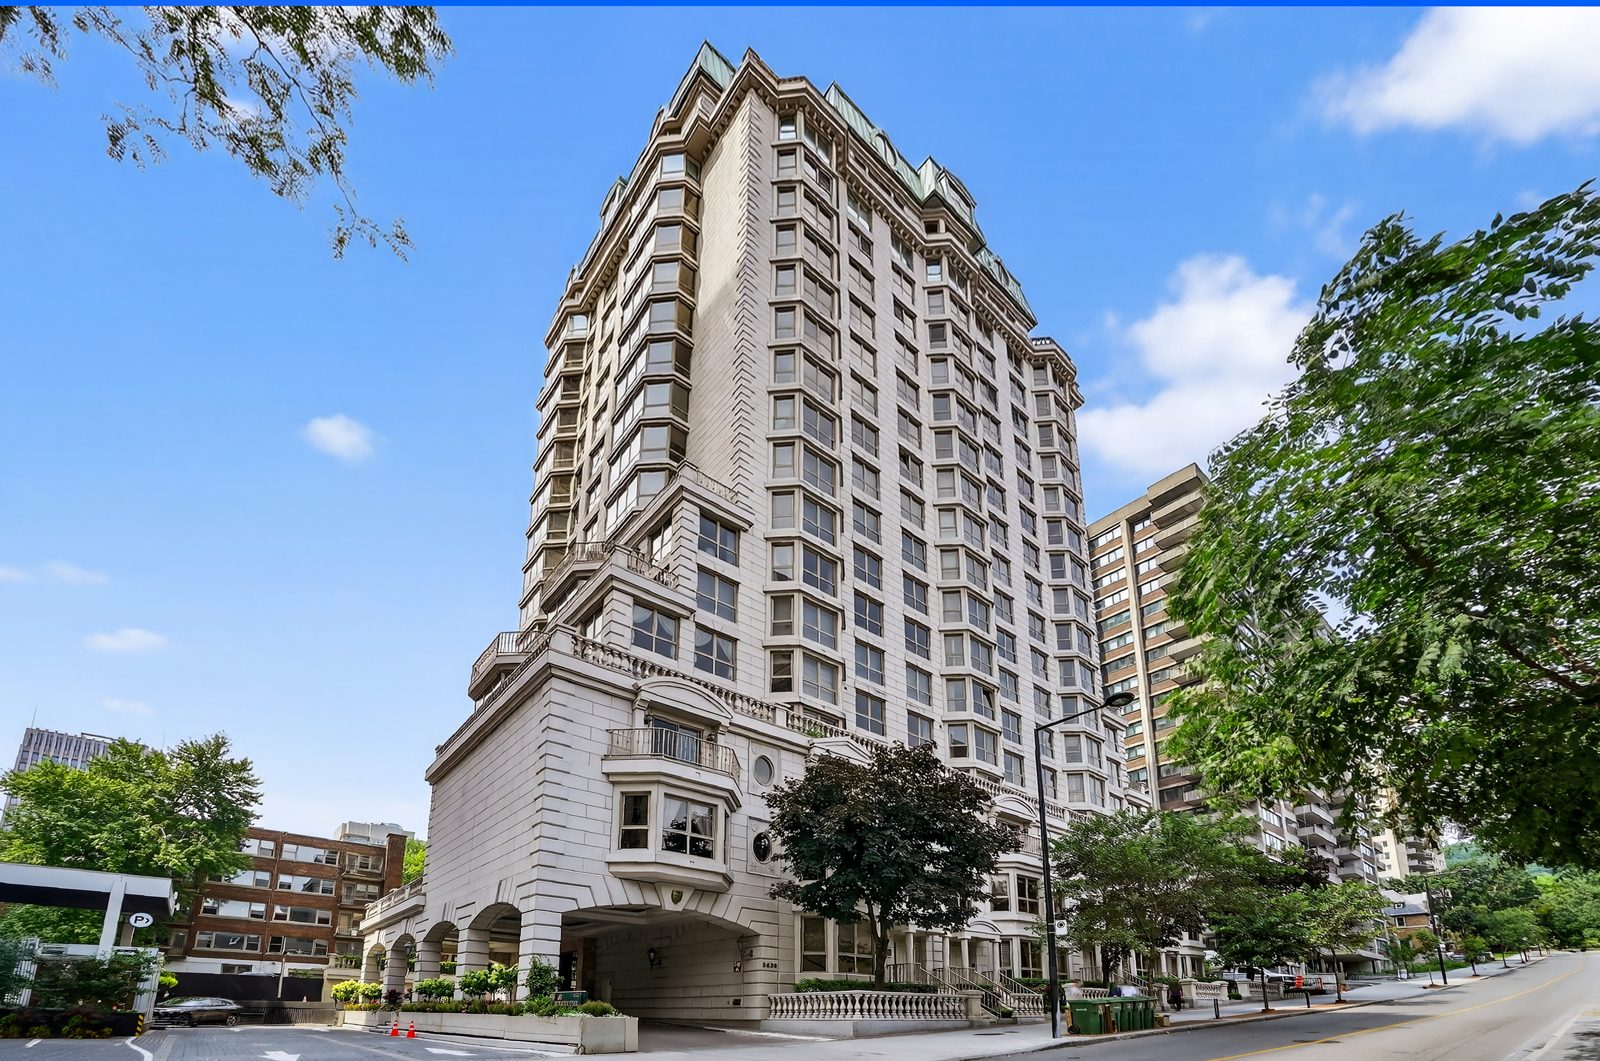
3430 Rue Peel, apt. 3A, Montréal (Ville-Marie) H3A 3K8
$4,500/month X 12 month(s)
Price$4,500/month X 12 month(s)
StatusFor rent
Centris No.13493123
Property typeApartment
StyleOne storey
Year built1990
Floor3rd floor
Rooms5
Bedrooms2+0
Bathrooms2+0
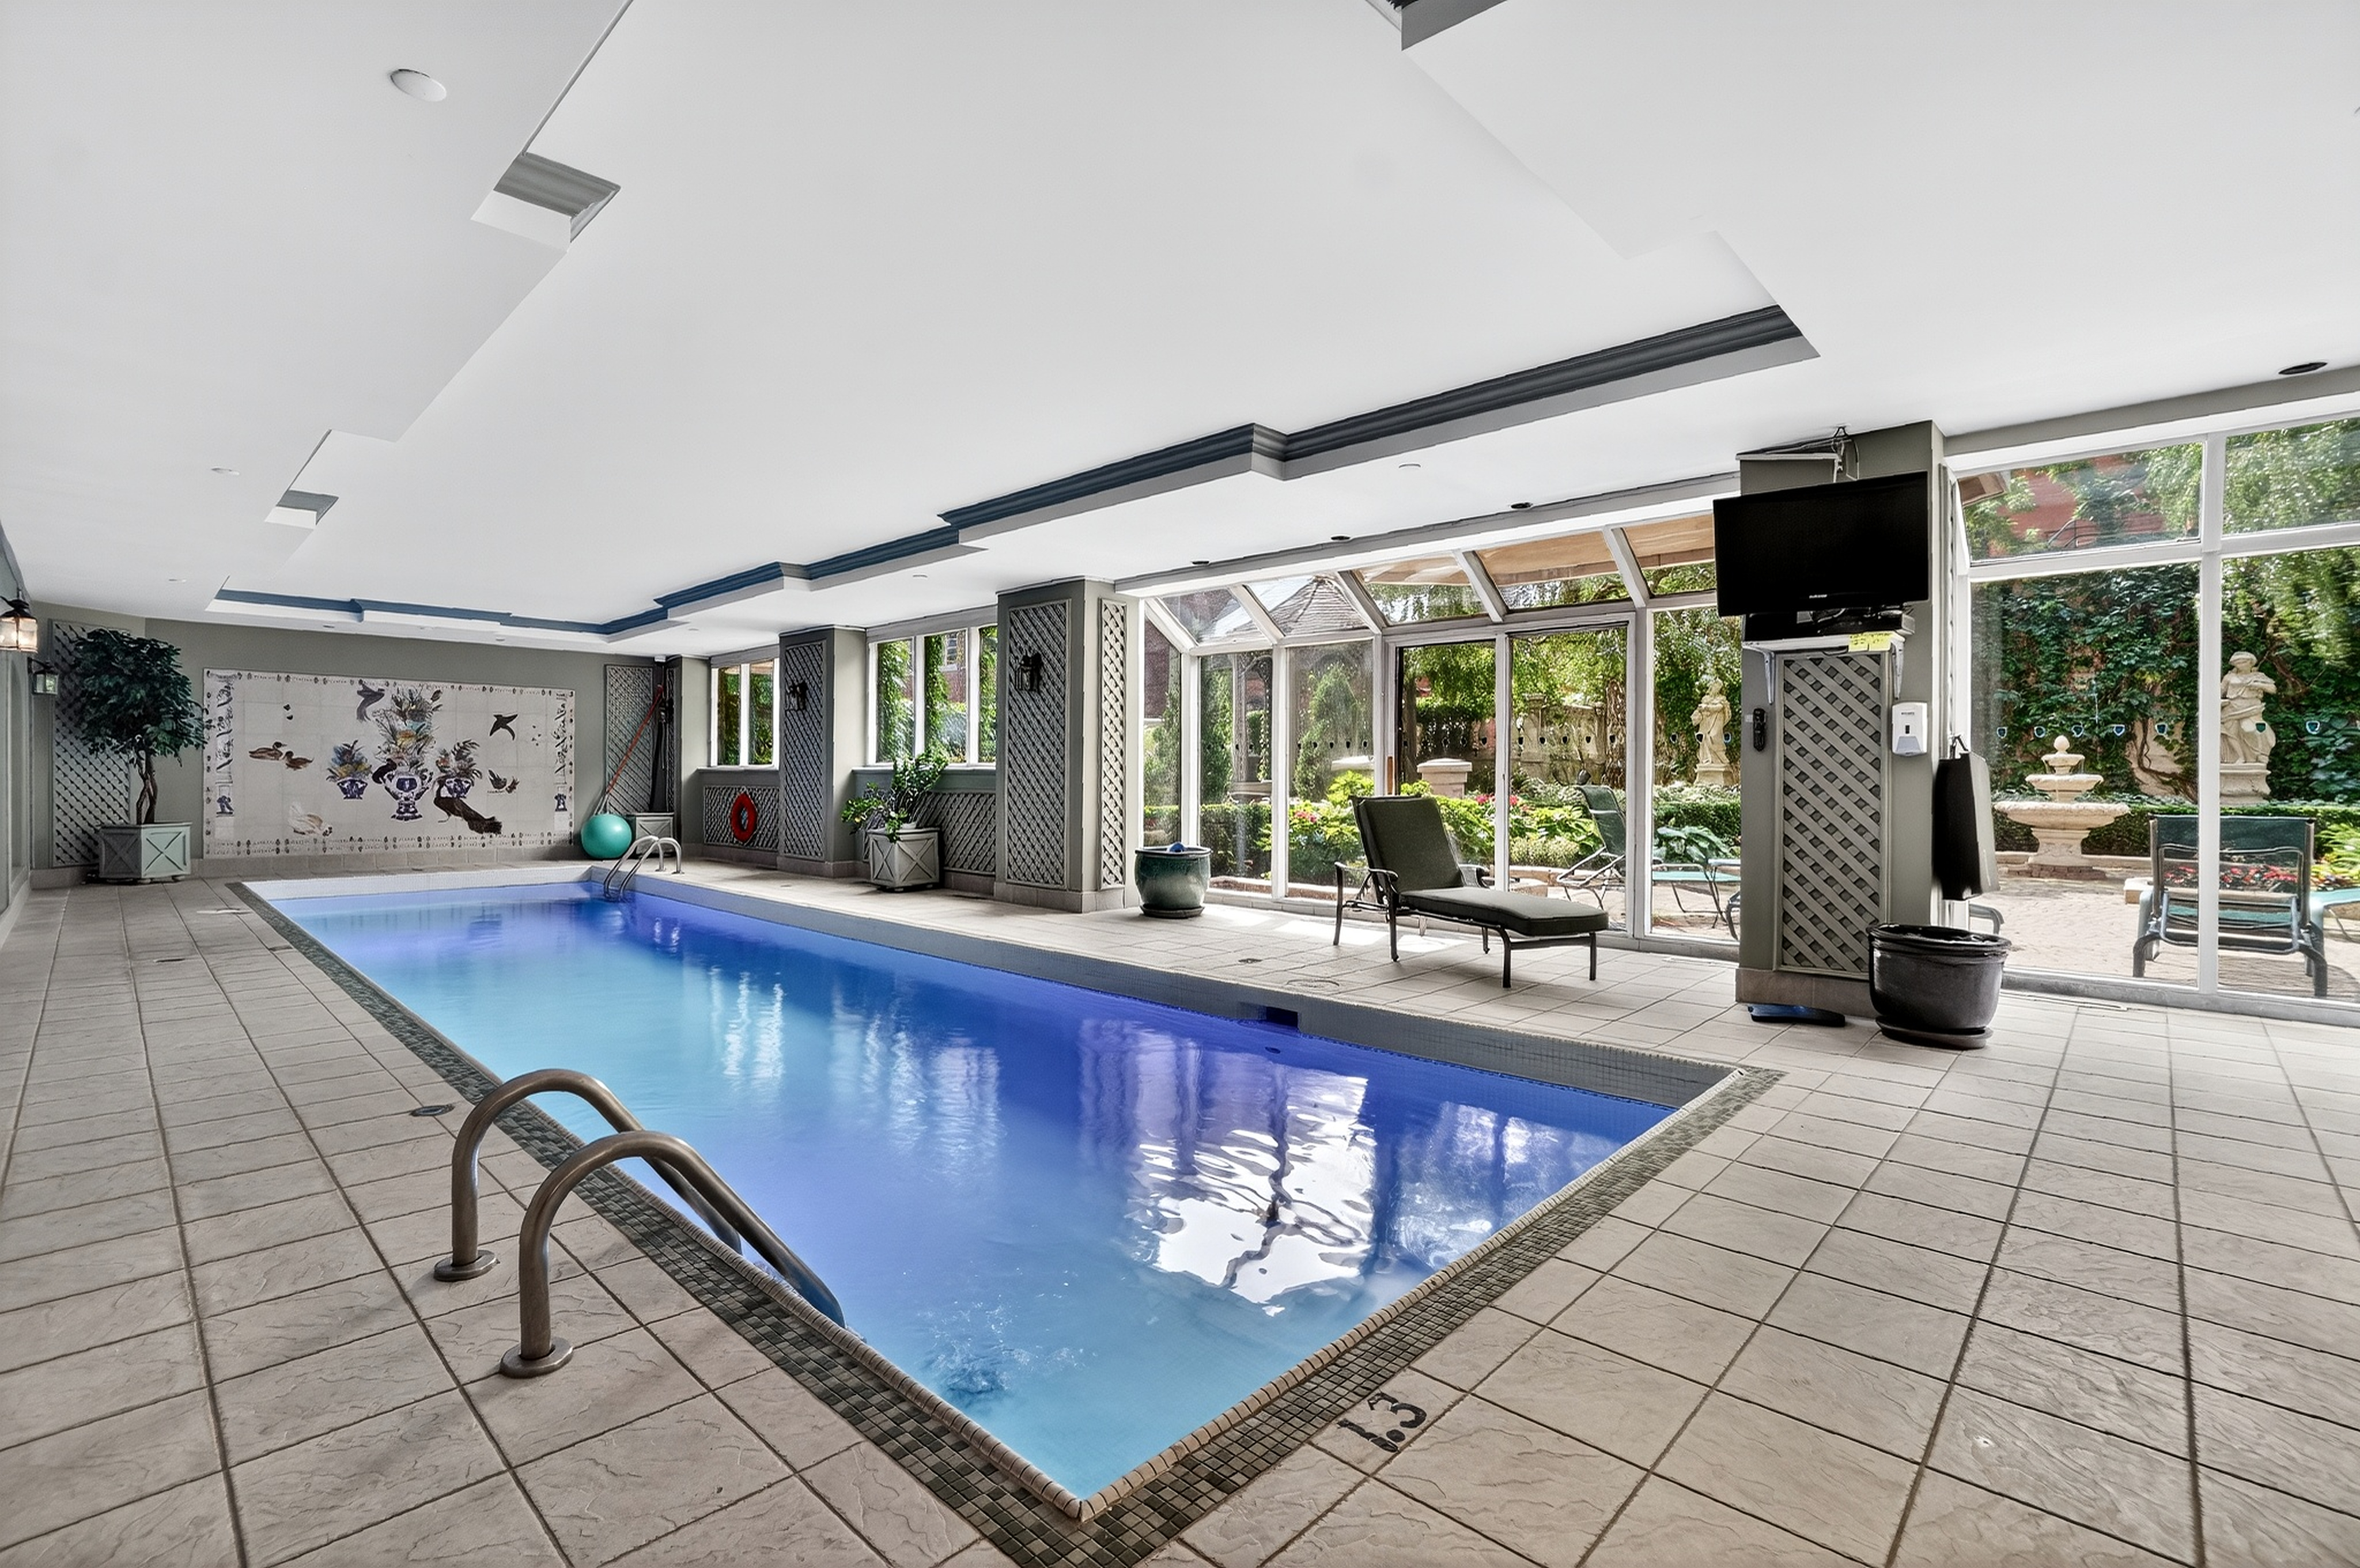
PoolHeated, Indoor, Inground
HeatingElectric baseboard units
PetsNo pets allowed
RestrictionsSmoking not allowed, Short-term rentals not allowed
NearbyBicycle path, CEGEP, Commuter train, Cross-country skiing, Daycare centre, Elementary school, High school, Highway, Hospital, Metro, Park, Public transportation, Réseau Express Métropolitain (REM), University
Inclusions
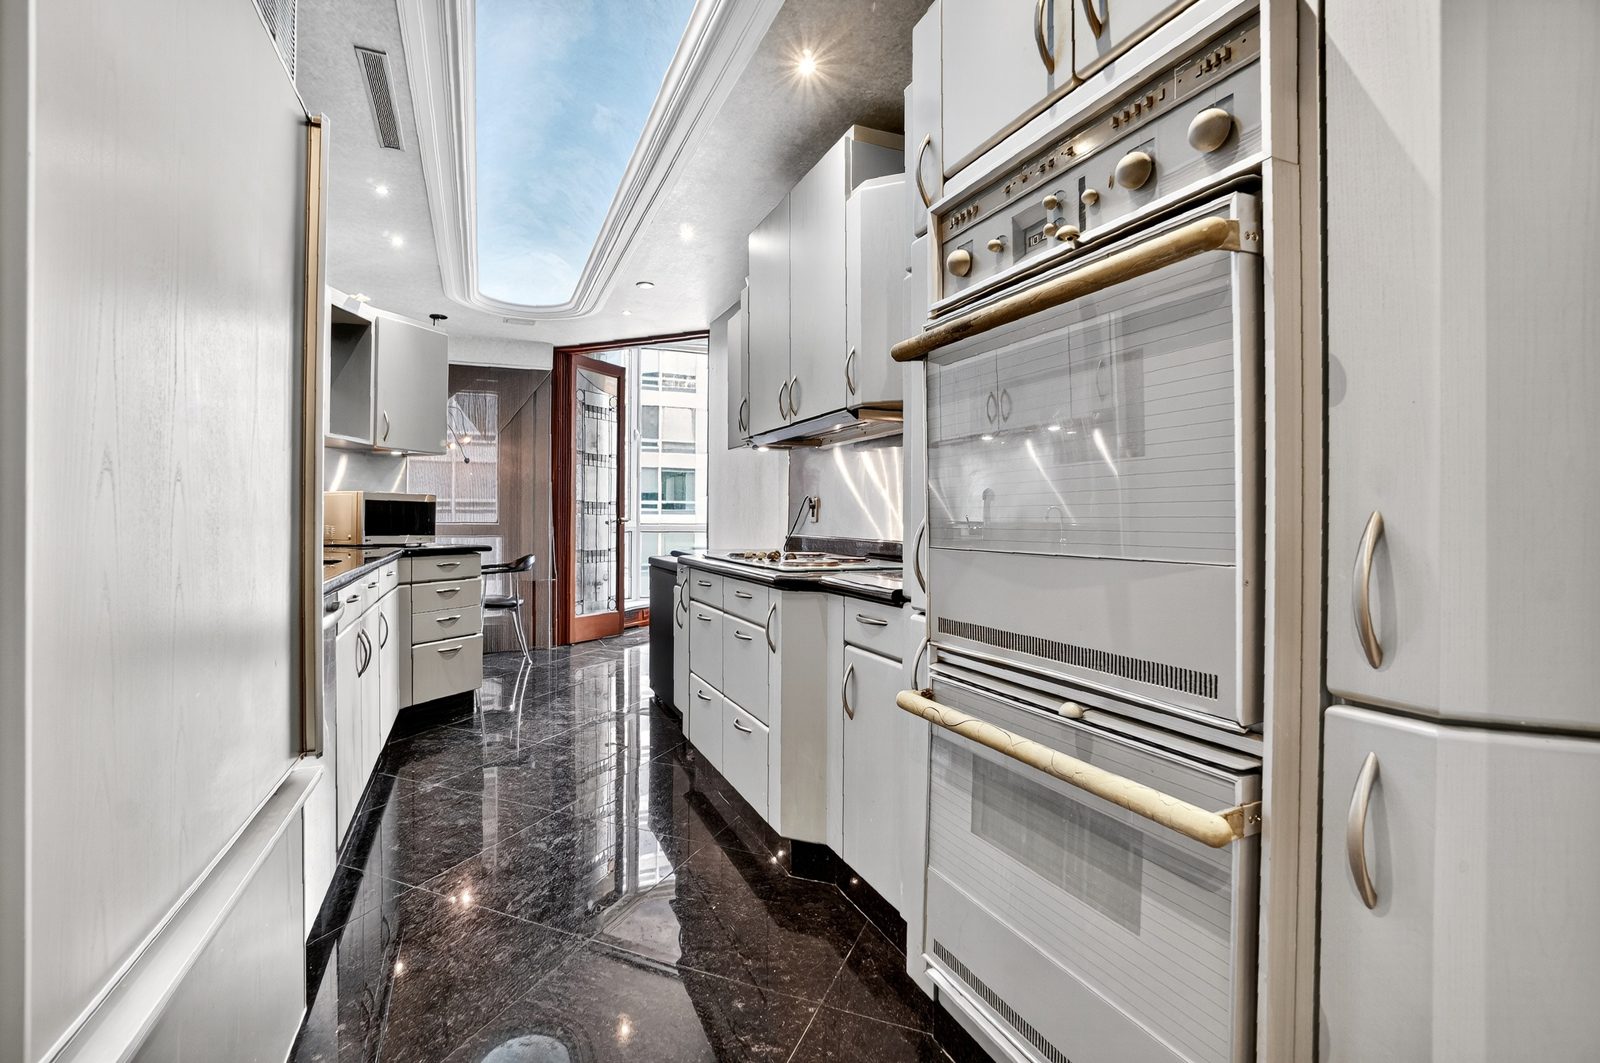
Fridge, stove, dishwasher, freezer, washer & dryer, curtains, all light fixtures, all TV. All Furniture. Parking available for $250 per month.
Exclusions
Electricity, cable, internet.
Description
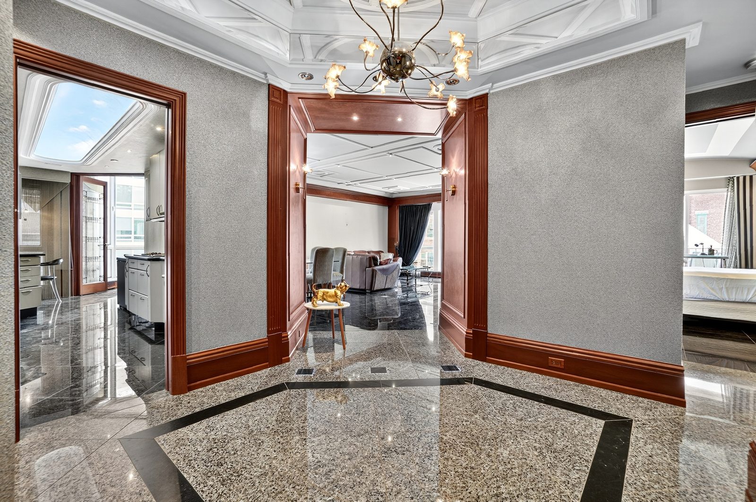
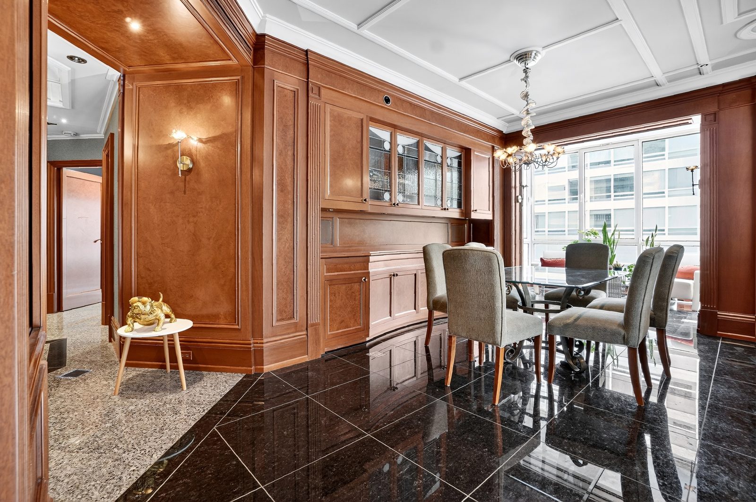
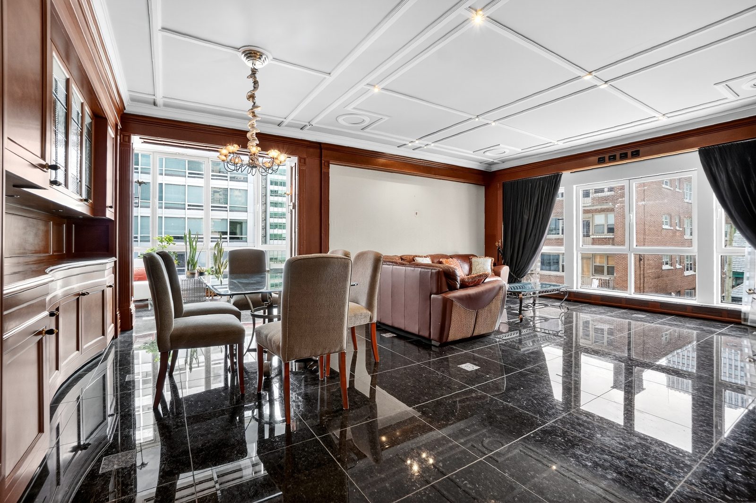
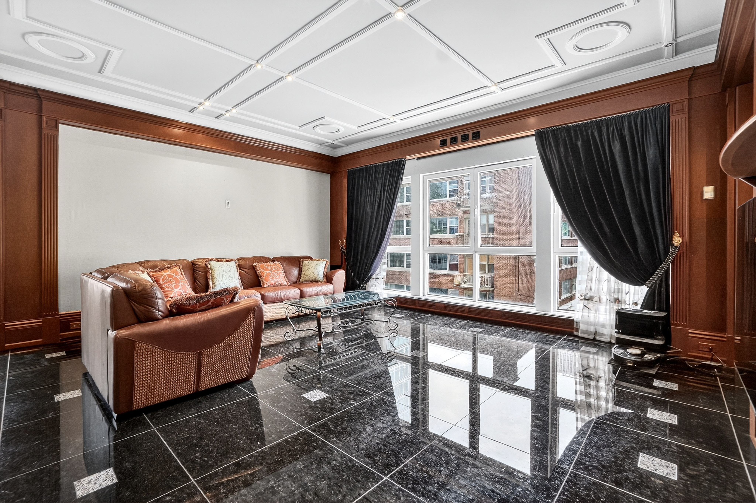
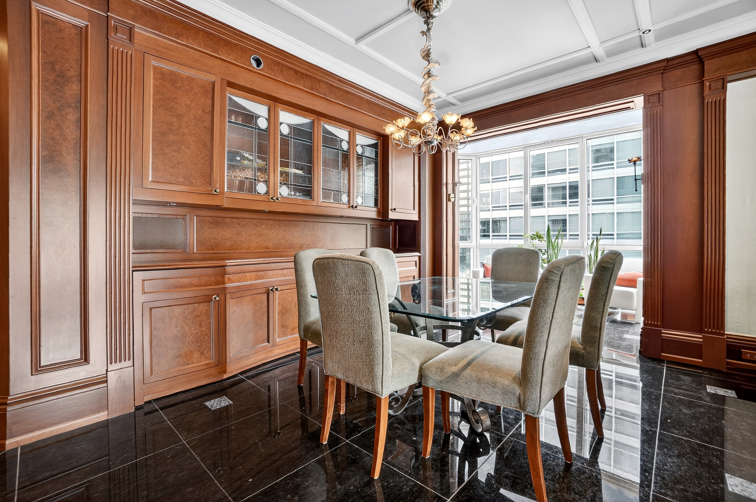
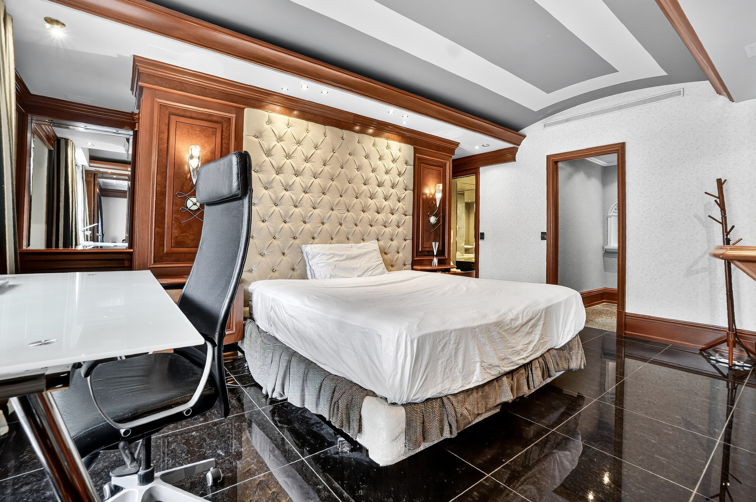
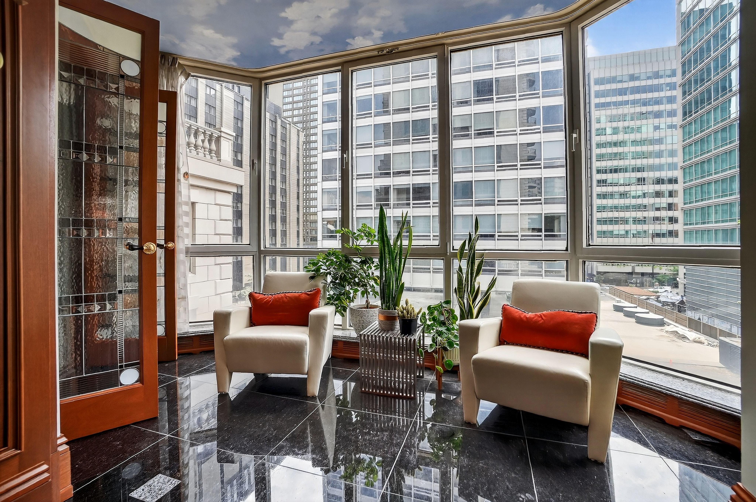
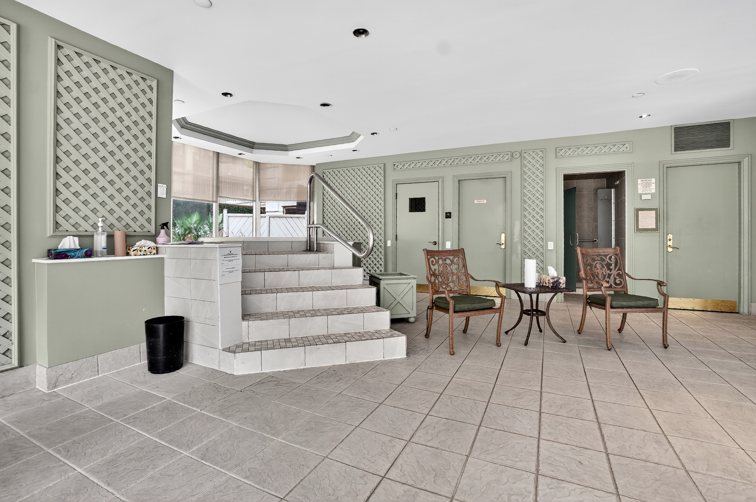
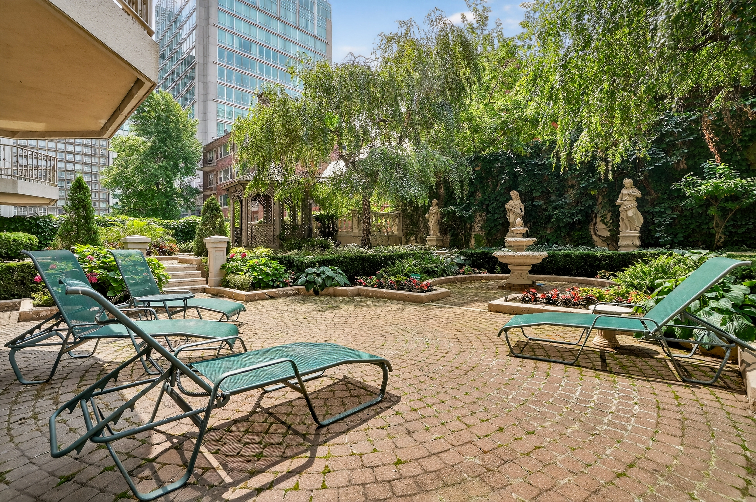
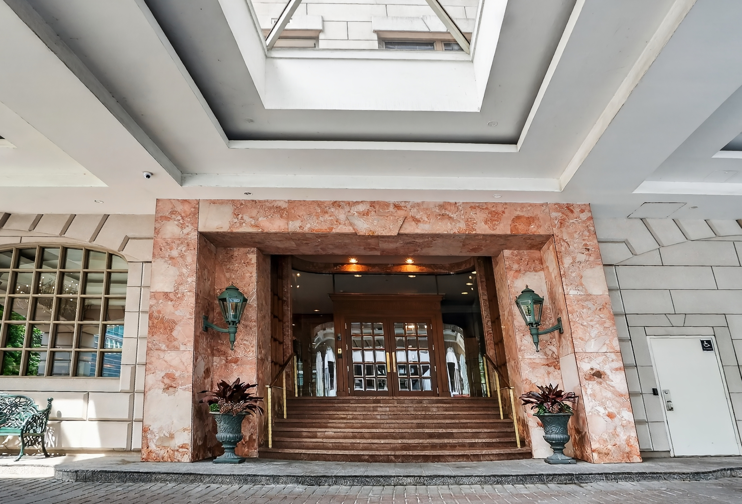
Experience luxury living at Sir Robert Peel, one of downtown Montréal's most prestigious addresses. This elegant, fully furnished residence offers a refined living environment combining comfort, convenience, and timeless appeal. Thoughtfully designed with attention to detail, the condo features an integrated Crestron home automation system, conveniently controlled via iPad. Residents enjoy access to exceptional building amenities, including an indoor swimming pool, landscaped gardens, spa, fitness centre, and 24-hour concierge service. One indoor parking space is available for an additional $250/month.
Addendum
Highlights:
- Central air conditioning, central humidifier, individual electric control for heating and cooling in each room
- Halogen lighting throughout
- Integrated sound system with hidden ceiling and wall speakers, plus independent surround sound in each room
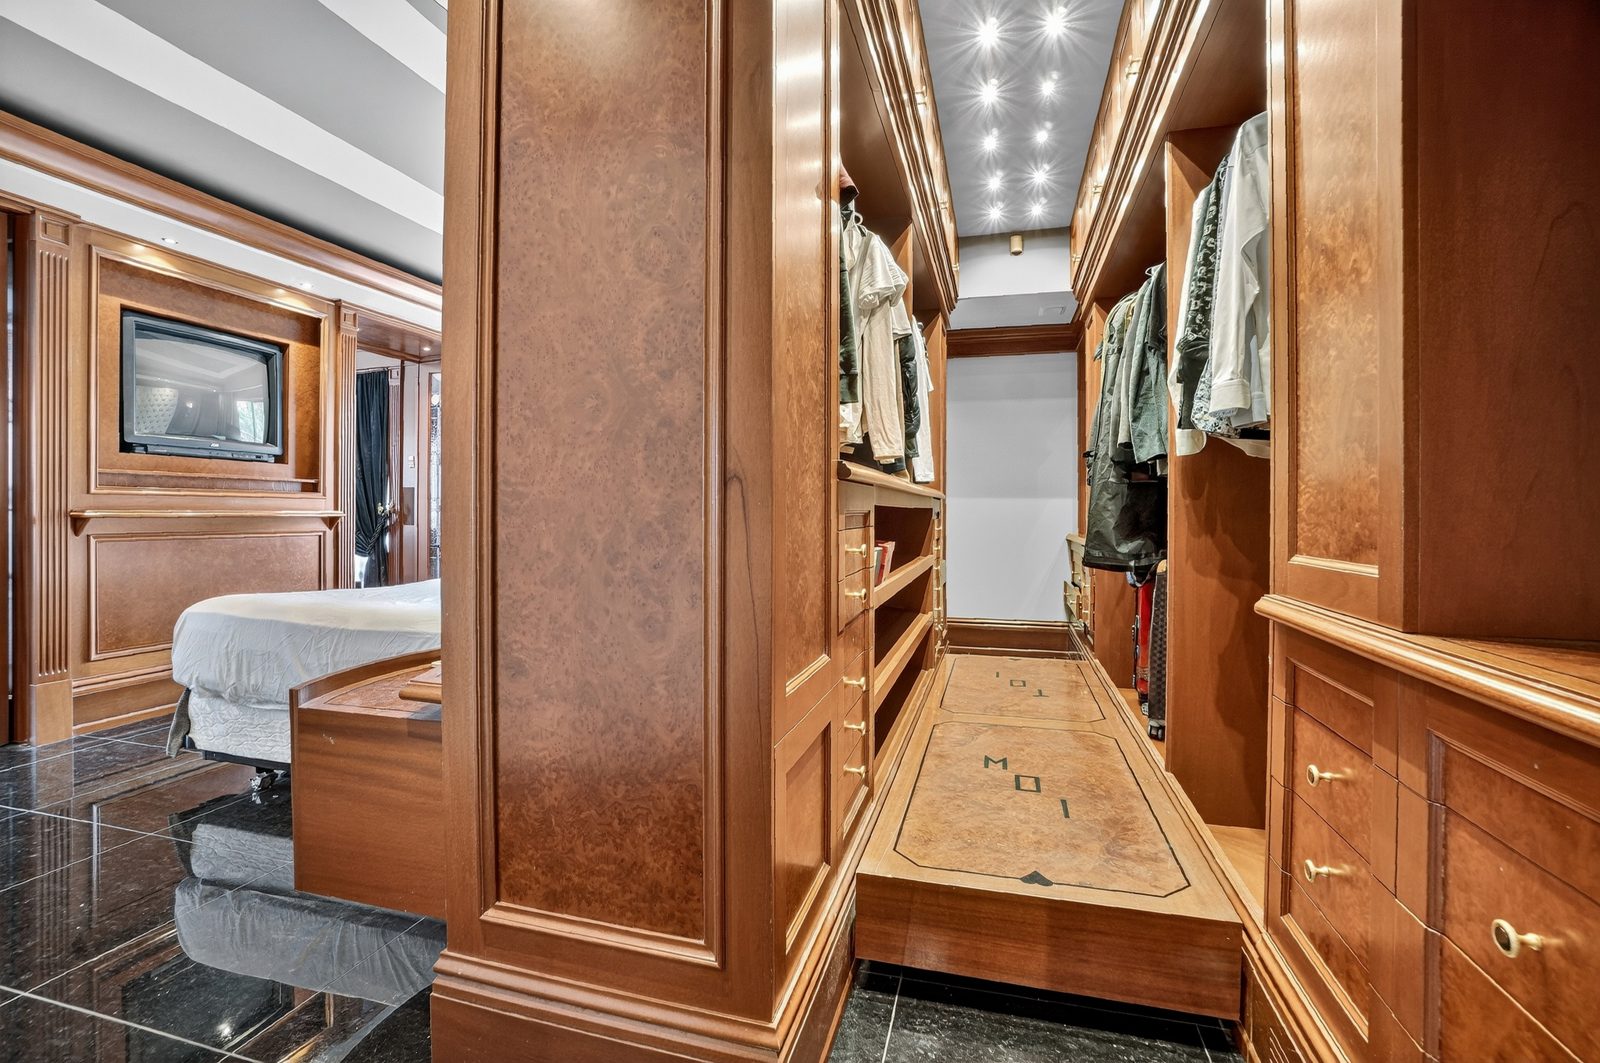
- Automated walk-in closet and bar with robotic features
- Robotic sliding doors allow the condo to transform into an open-concept loft
- Hidden security camera in the front door
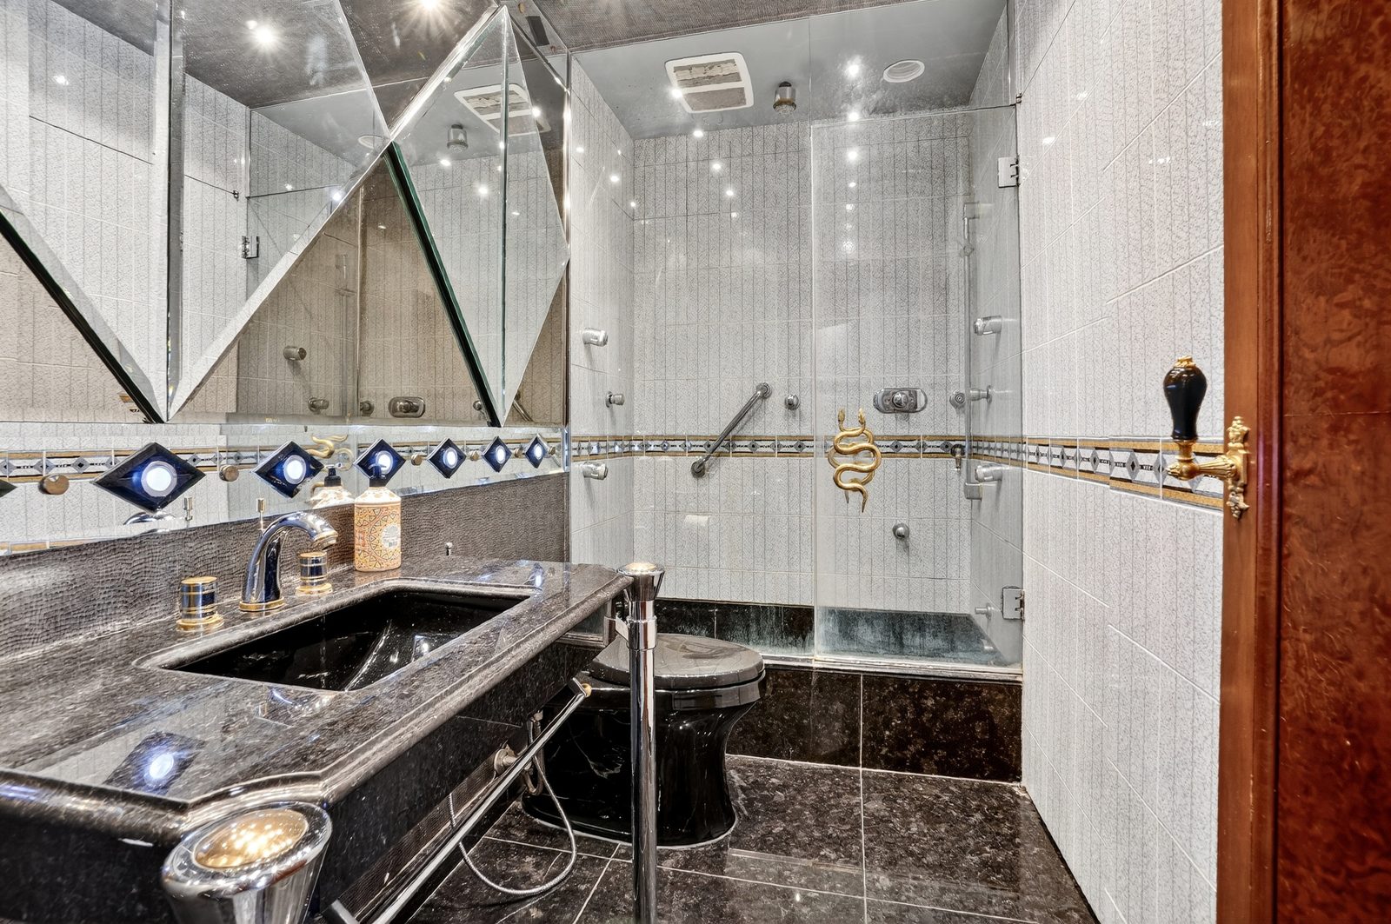
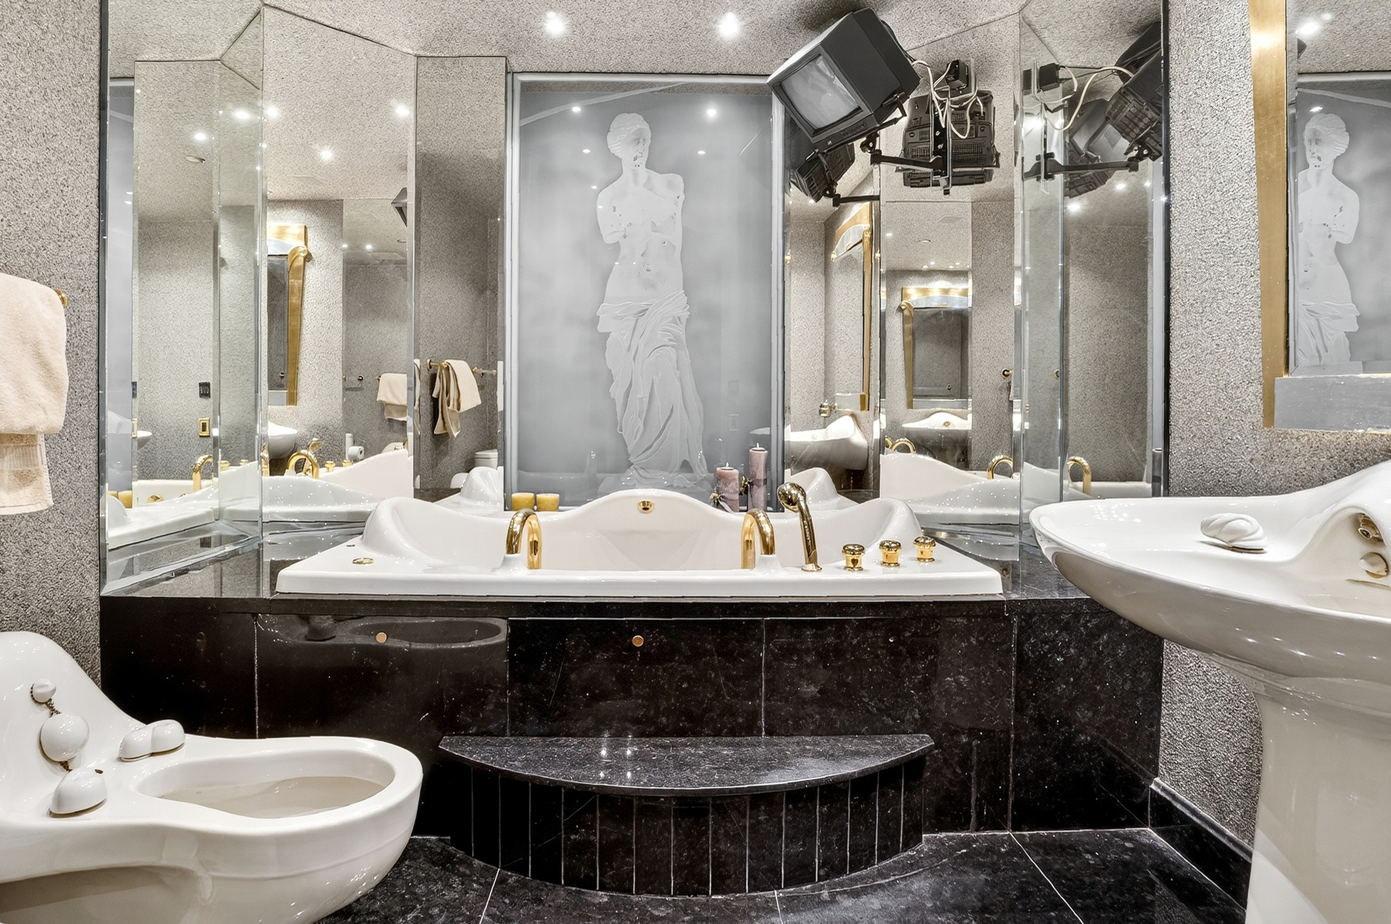
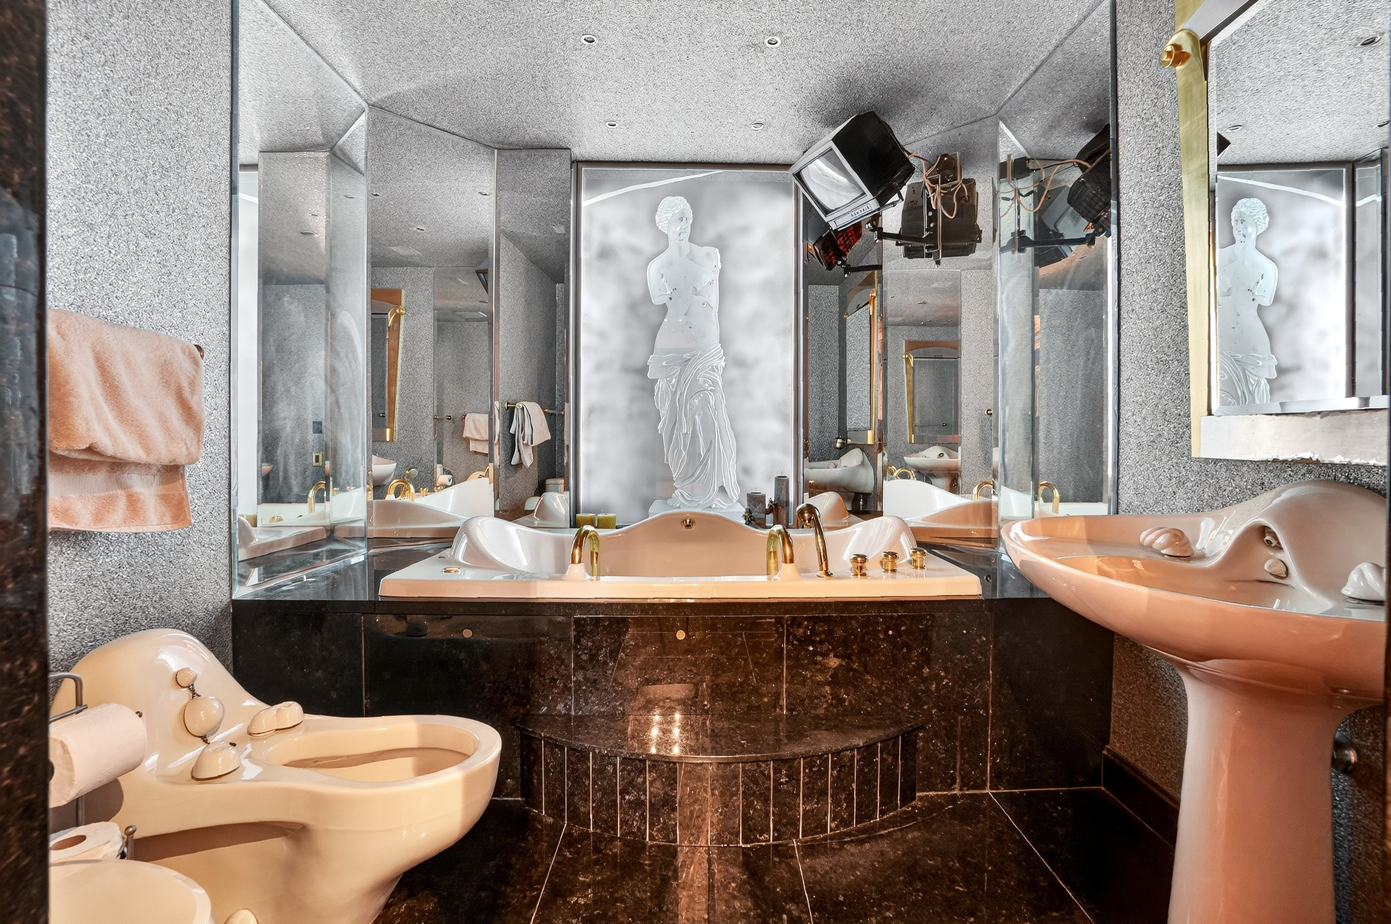
- Bathrooms feature programmable lighting for perfect ambiance
Rooms
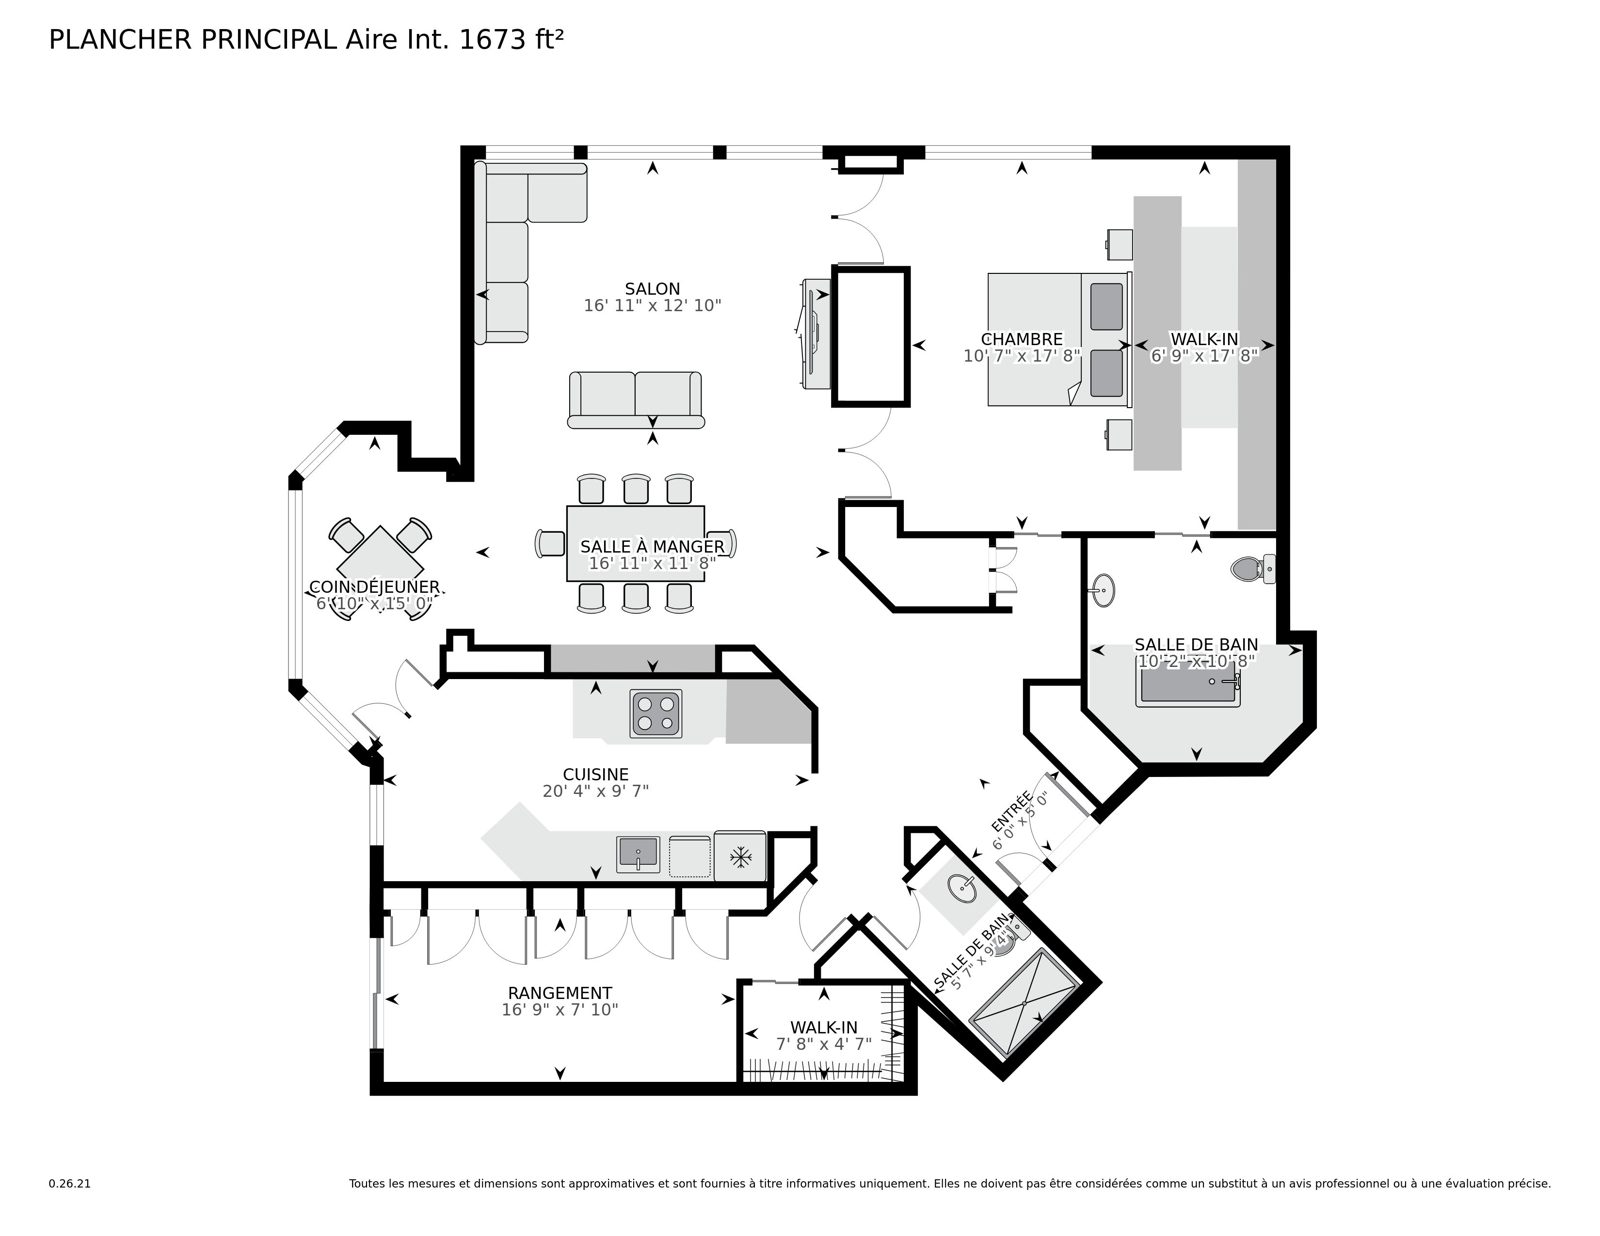
| Level | Room | Size | Flooring | Details |
|---|
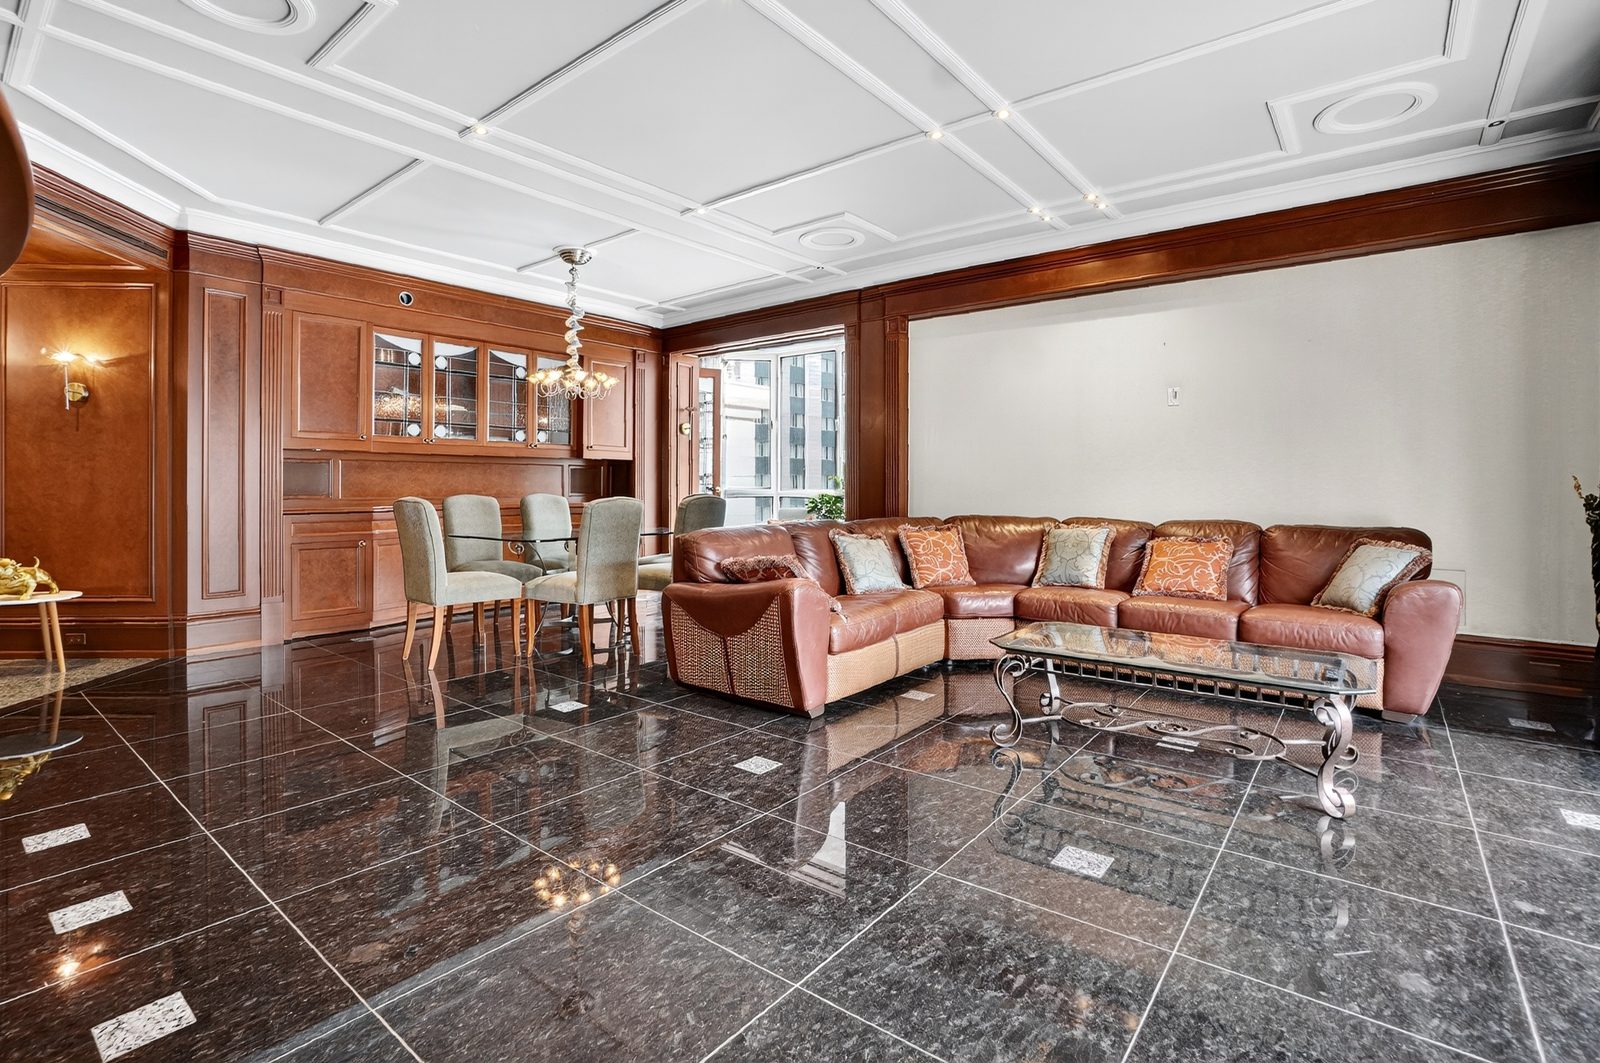
| 3 | Living room | 16.11 X 12.10 ft | Granite | |
| 3 | Dining room | 16.11 X 11.8 ft | Granite | |
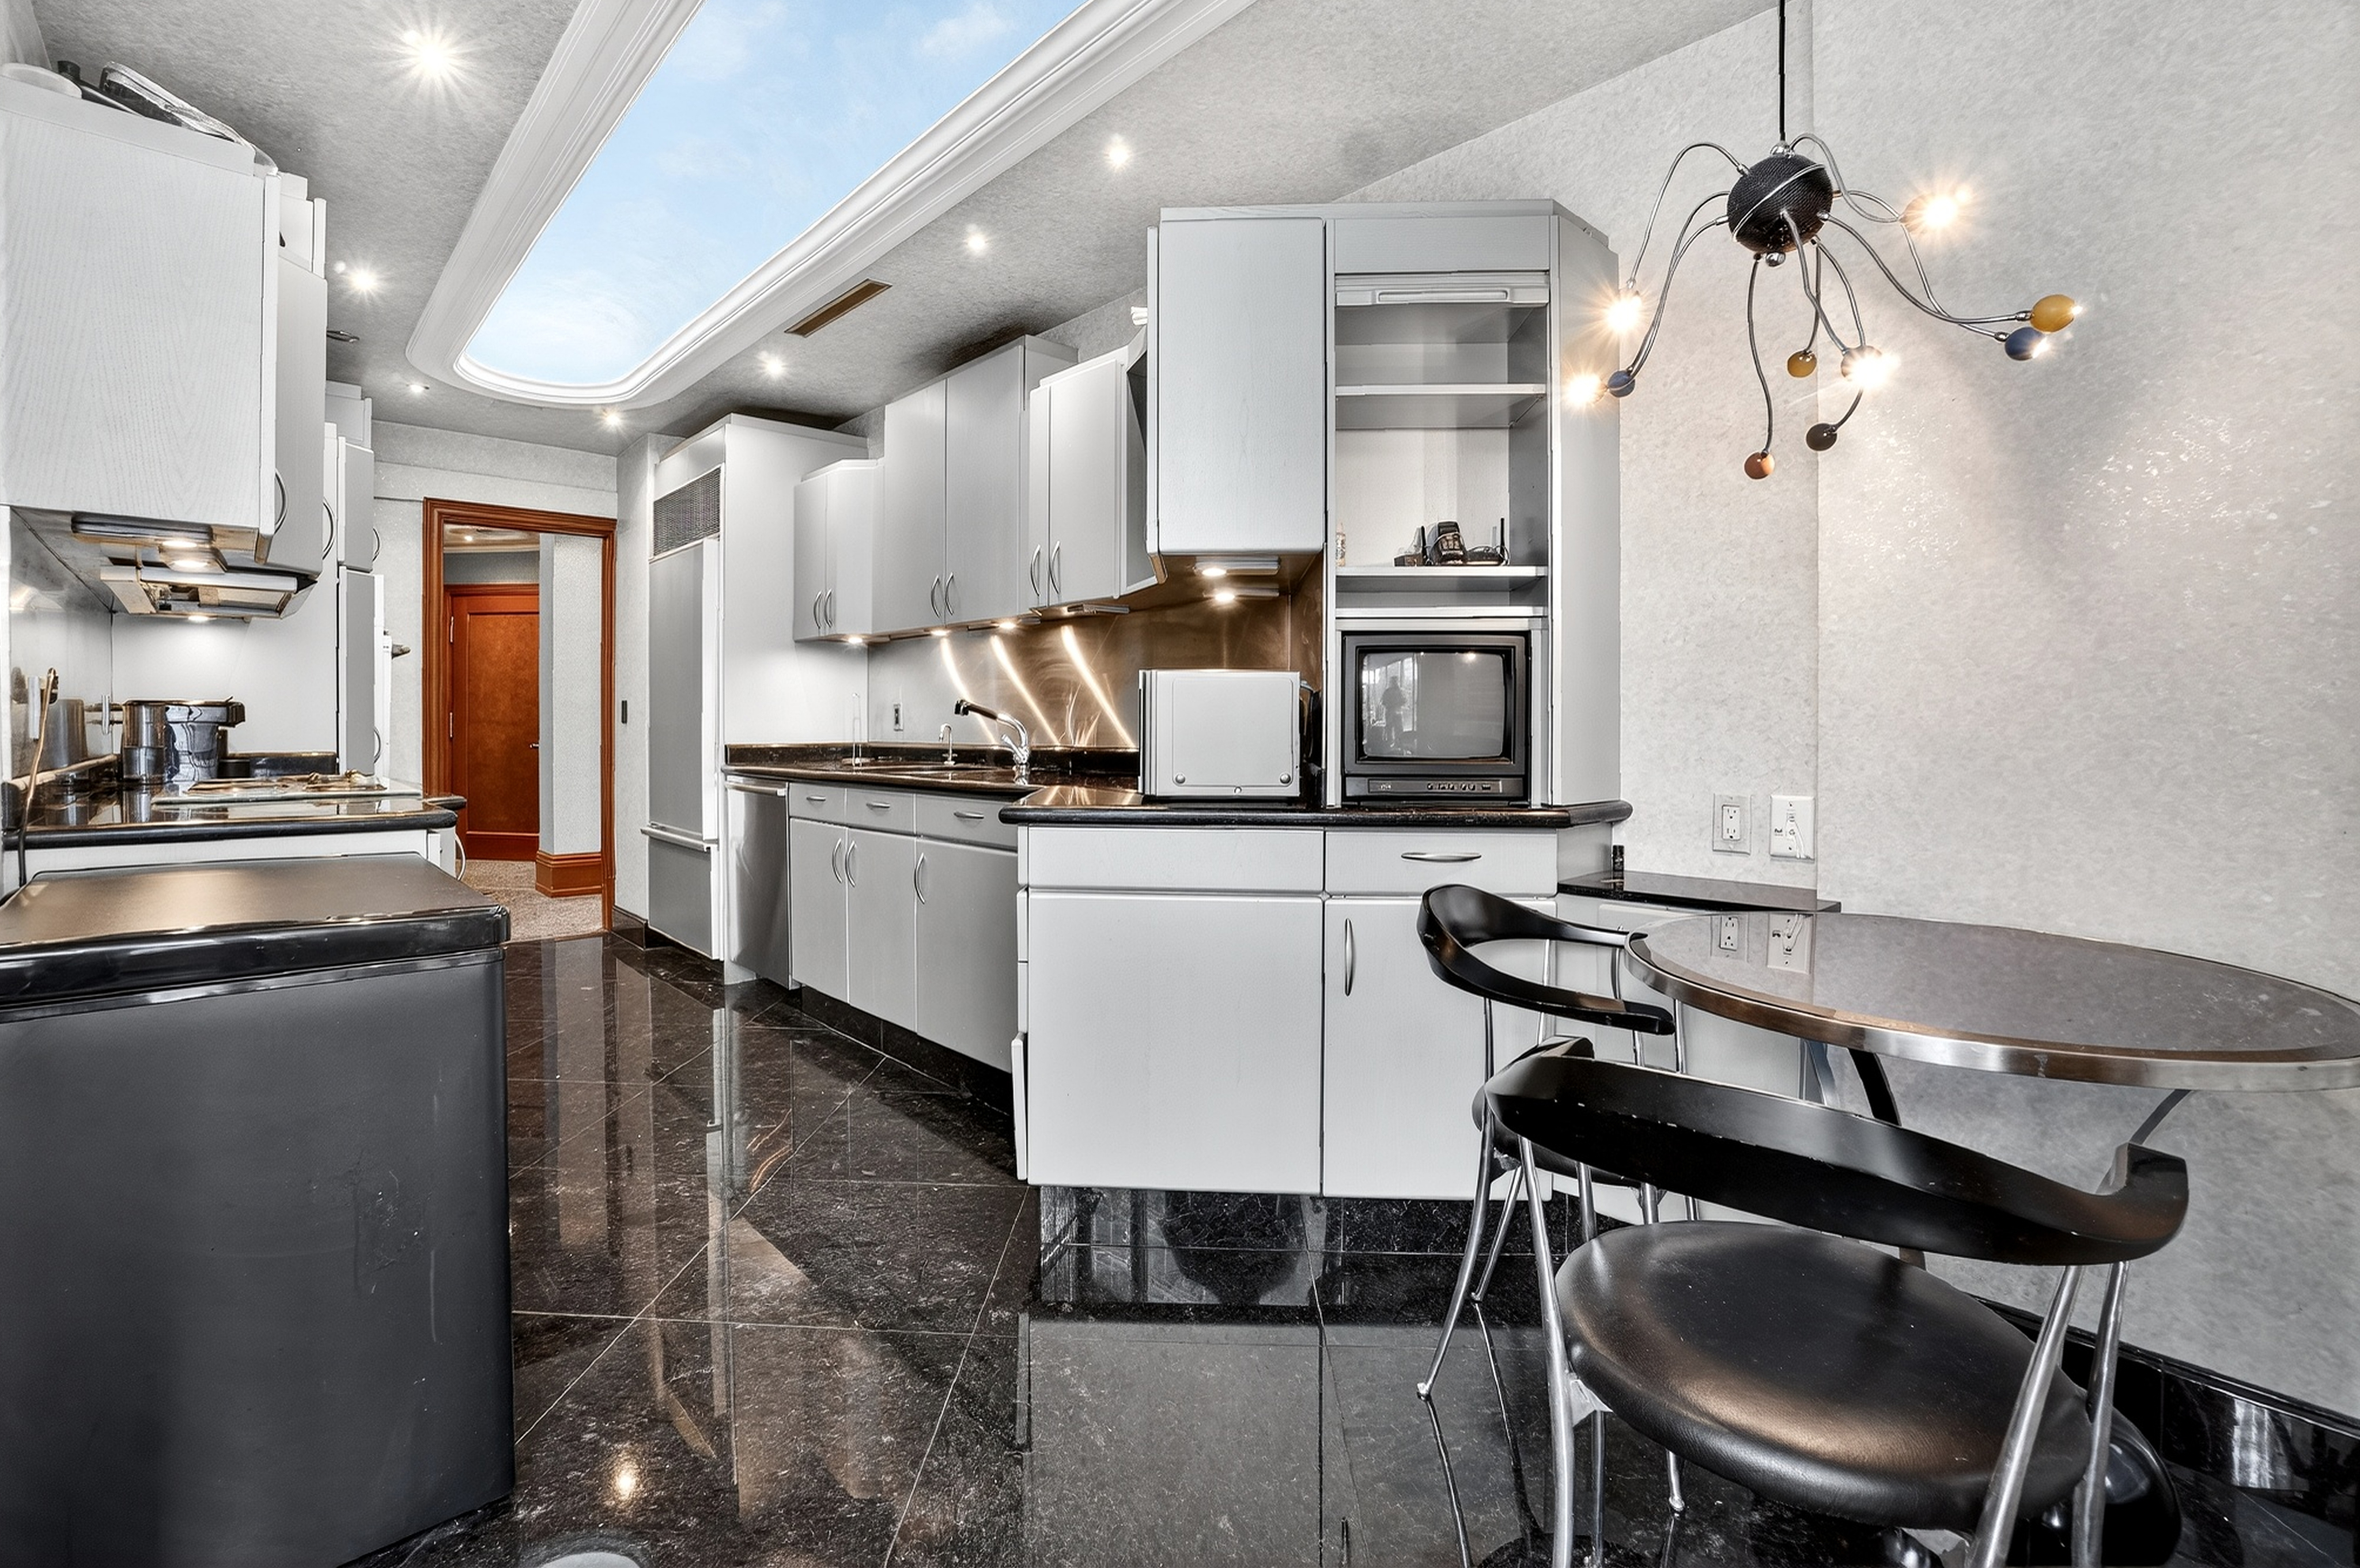
| 3 | Kitchen | 20.4 X 9.7 ft | Granite | |
| 3 | Dinette | 6.10 X 15 ft | Granite | |
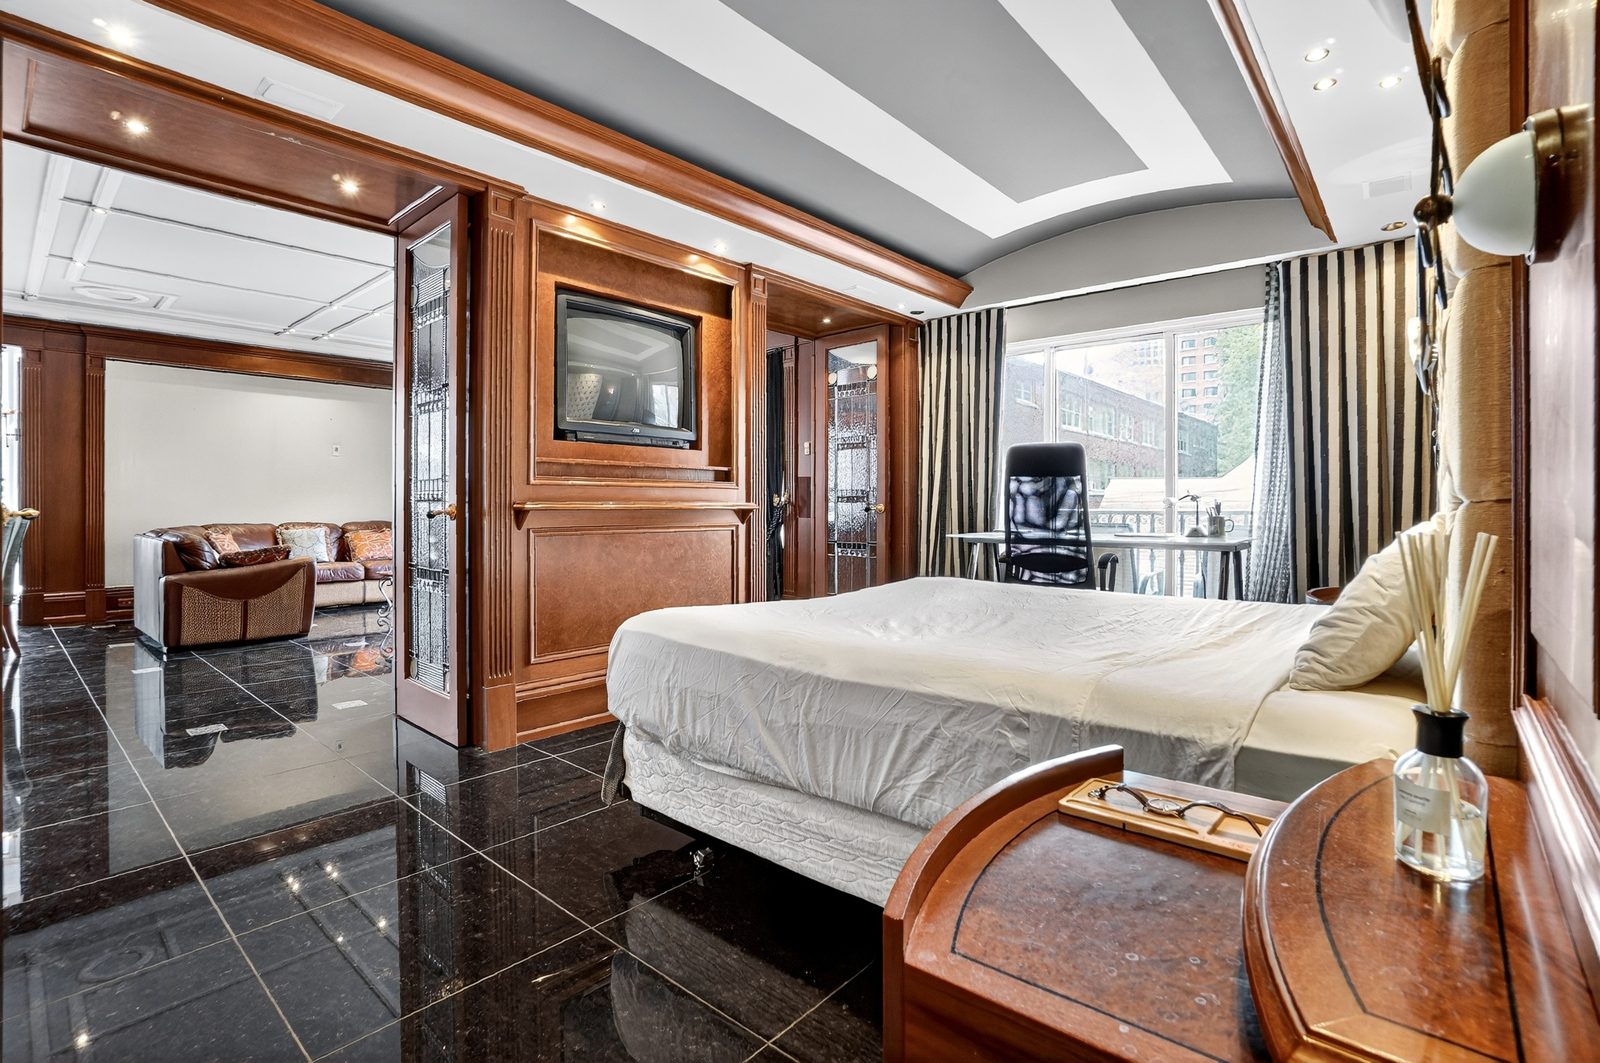
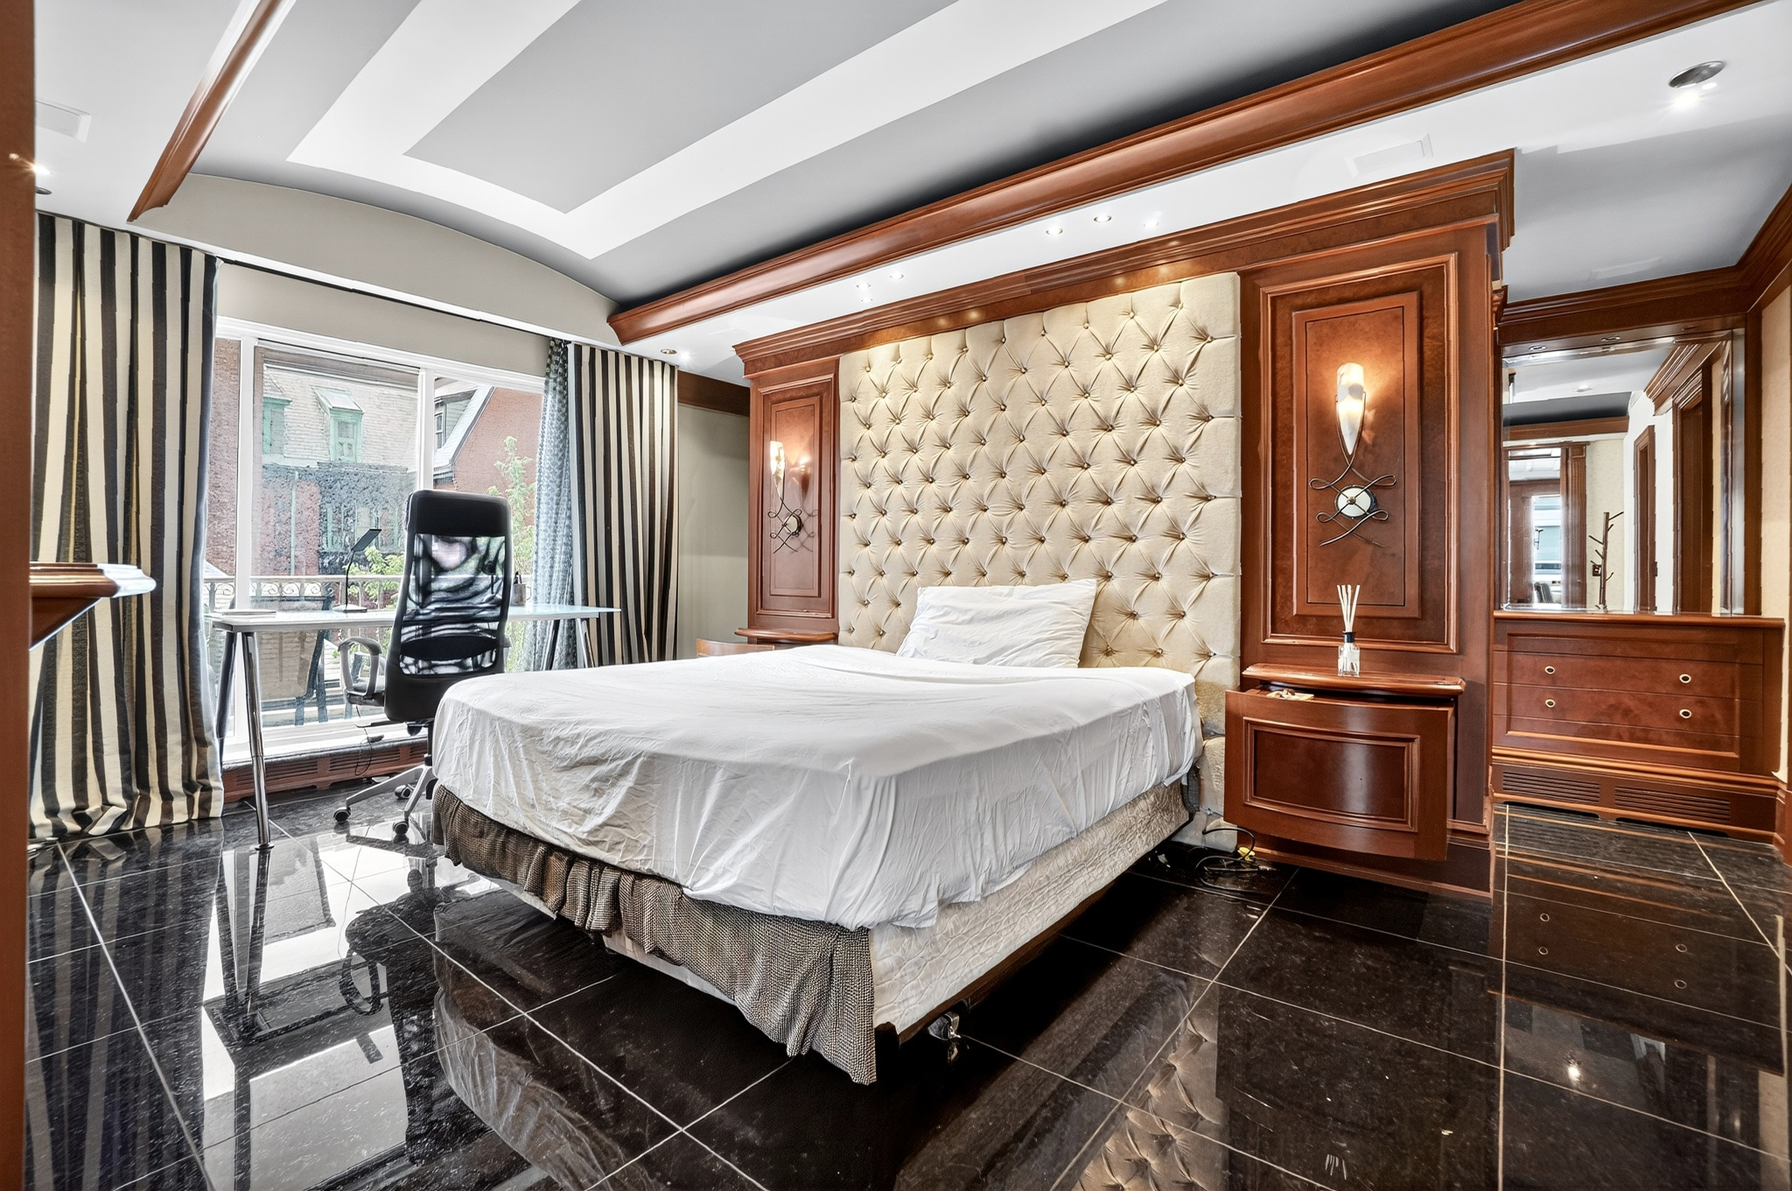
| 3 | Primary bedroom | 10.7 X 17.8 ft | Granite | |
| 3 | Walk-in closet | 6.9 X 17.8 ft | Granite | |
| 3 | Bathroom | 10.2 X 10.8 ft | Marble | Ensuite |
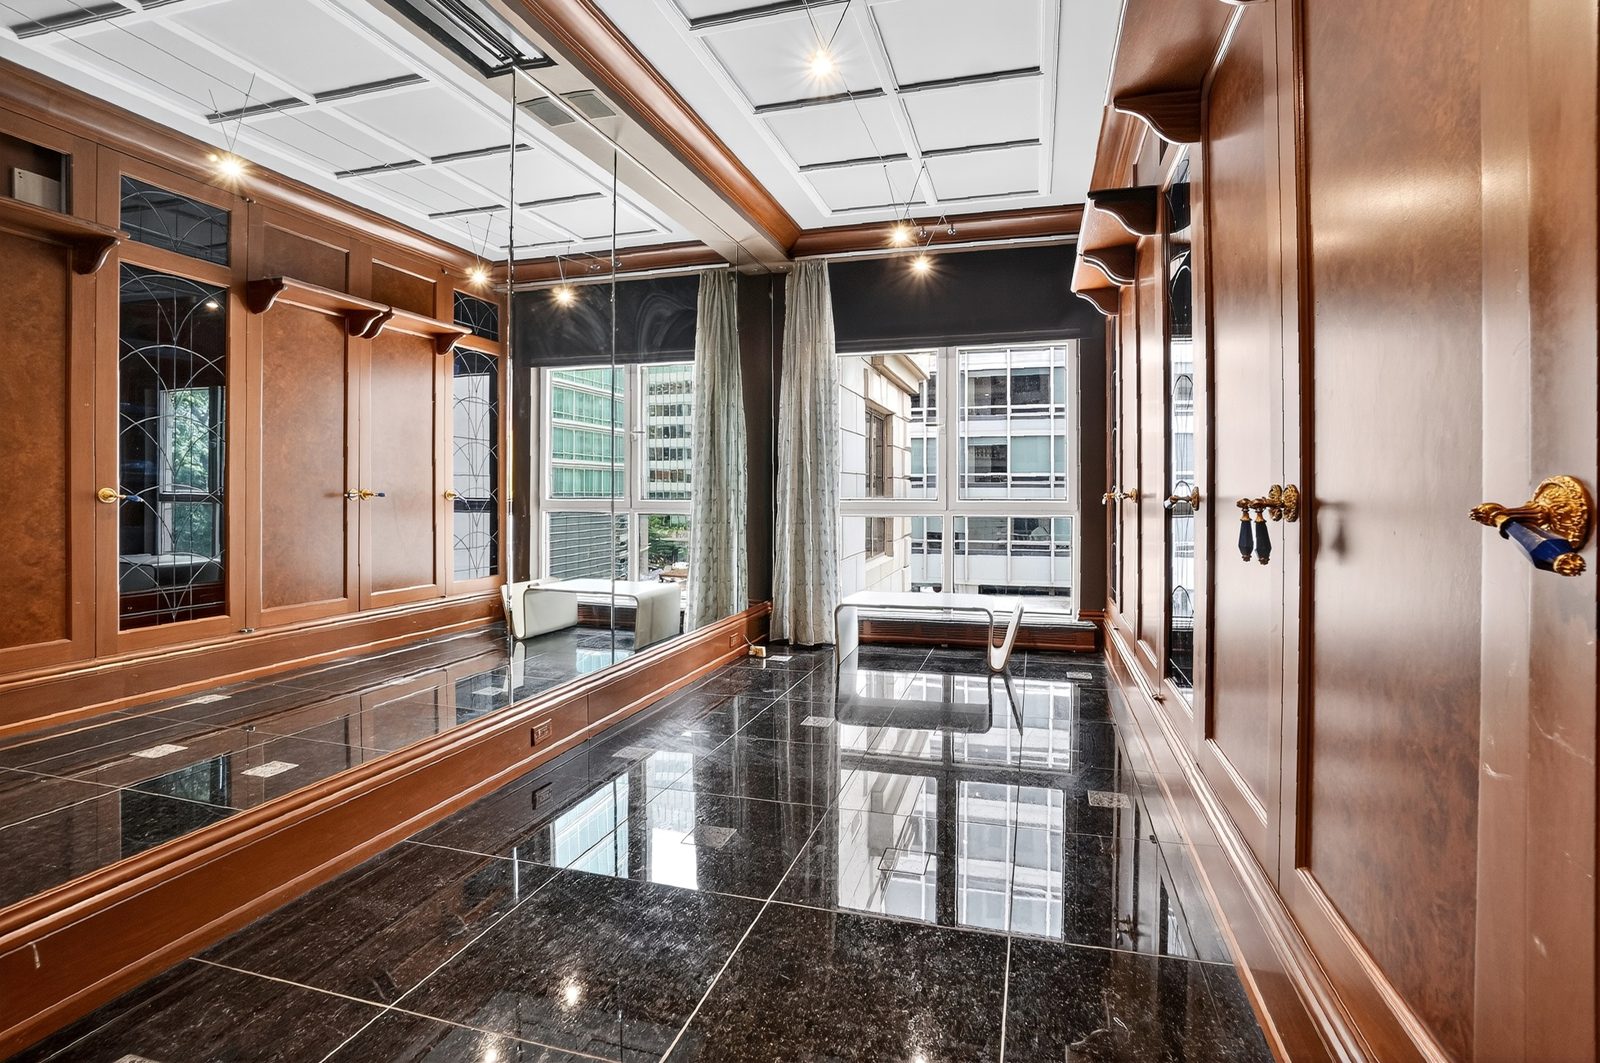
| 3 | Bedroom | 16.9 X 7.10 ft | Granite | |
| 3 | Walk-in closet | 7.8 X 4.7 ft | Granite | |
| 3 | Bathroom | 5.7 X 9.4 ft | Marble | |
Floor plan
3430 Rue Peel, app. 3A, Montréal (Ville-Marie) H3A 3K8
4 500 $/mois X 12 mois
Prix4 500 $/mois X 12 mois
StatutÀ louer
No Centris13493123
Genre de propriétéAppartement
StyleÀ un étage
Année de construction1990
Étage3e étage
Pièces5
Chambres2+0
Salles de bains2+0
PiscineChauffée, Creusée, Intérieure
ChauffagePlinthes électriques
AnimauxAnimaux non permis
RestrictionsNon-fumeurs, Location court terme non permise
ProximitéAutoroute, Cégep, École primaire, École secondaire, Garderie/CPE, Hôpital, Métro, Parc, Piste cyclable, Réseau Express Métropolitain (REM), Ski de fond, Train de banlieue, Transport en commun, Université
Inclusions
Réfrigérateur, cuisinière, lave-vaisselle, congélateur, laveuse et sécheuse, rideaux, tous les luminaires, tous les téléviseurs. Tous les meubles. Stationnement disponible pour 250 $ par mois.
Exclusions
Électricité, câble, internet
Description
Vivez dans le luxe absolu au coeur du centre-ville de Montréal, dans la prestigieuse adresse Sir Robert Peel. Ce condo entièrement meublé se distingue par ses matériaux de première qualité, ses finitions haut de gamme et son design raffiné. Unique en son genre, il allie confort et élégance, avec une automatisation complète contrôlable via iPad (technologie Crestron). Une place de stationnement intérieure est offerte pour 250 $/mois. Profitez d'installations exceptionnelles : piscine intérieure, jardin aménagé, spa, centre de conditionnement physique et conciergerie 24 h/24.
Addenda
Caractéristiques :
- Climatisation centrale, humidificateur central et contrôle électrique individuel du chauffage et de la climatisation dans chaque pièce
- Éclairage halogène partout
- Système de son intégré avec haut-parleurs dissimulés au plafond et dans les murs, ainsi qu'un son ambiophonique indépendant dans chaque pièce
- Garde-robe walk-in et bar automatisés avec fonctionnalités robotiques
- Portes coulissantes robotisées permettant de transformer le condo en loft à aire ouverte
- Caméra de sécurité dissimulée dans la porte d'entrée
- Salles de bain avec éclairage programmable pour créer l'ambiance parfaite
Pièces
| Niveau | Pièce | Dimensions | Revêtement | Info |
|---|
| 3 | Salon | 16,11 X 12,10 p | Granite | |
| 3 | Salle à manger | 16,11 X 11,8 p | Granite | |
| 3 | Cuisine | 20,4 X 9,7 p | Granite | |
| 3 | Coin-repas | 6,10 X 15 p | Granite | |
| 3 | Chambre à coucher principale | 10,7 X 17,8 p | Granite | |
| 3 | Penderie (Walk-in) | 6,9 X 17,8 p | Granite | |
| 3 | Salle de bains | 10,2 X 10,8 p | Marbre | Ensuite |
| 3 | Chambre à coucher | 16,9 X 7,10 p | Granite | |
| 3 | Penderie (Walk-in) | 7,8 X 4,7 p | Granite | |
| 3 | Salle de bains | 5,7 X 9,4 p | Marbre | |
Plan