1300 Boul. René-Lévesque O., apt. 1404, Montréal (Ville-Marie) H3G 0B7
$3,400/month X 12 month(s)
Price$3,400/month X 12 month(s)
StatusFor rent
Centris No.23565107
Property typeApartment
StyleOne storey
Year built2016
Floor14th floor
Rooms4
Bedrooms2+0
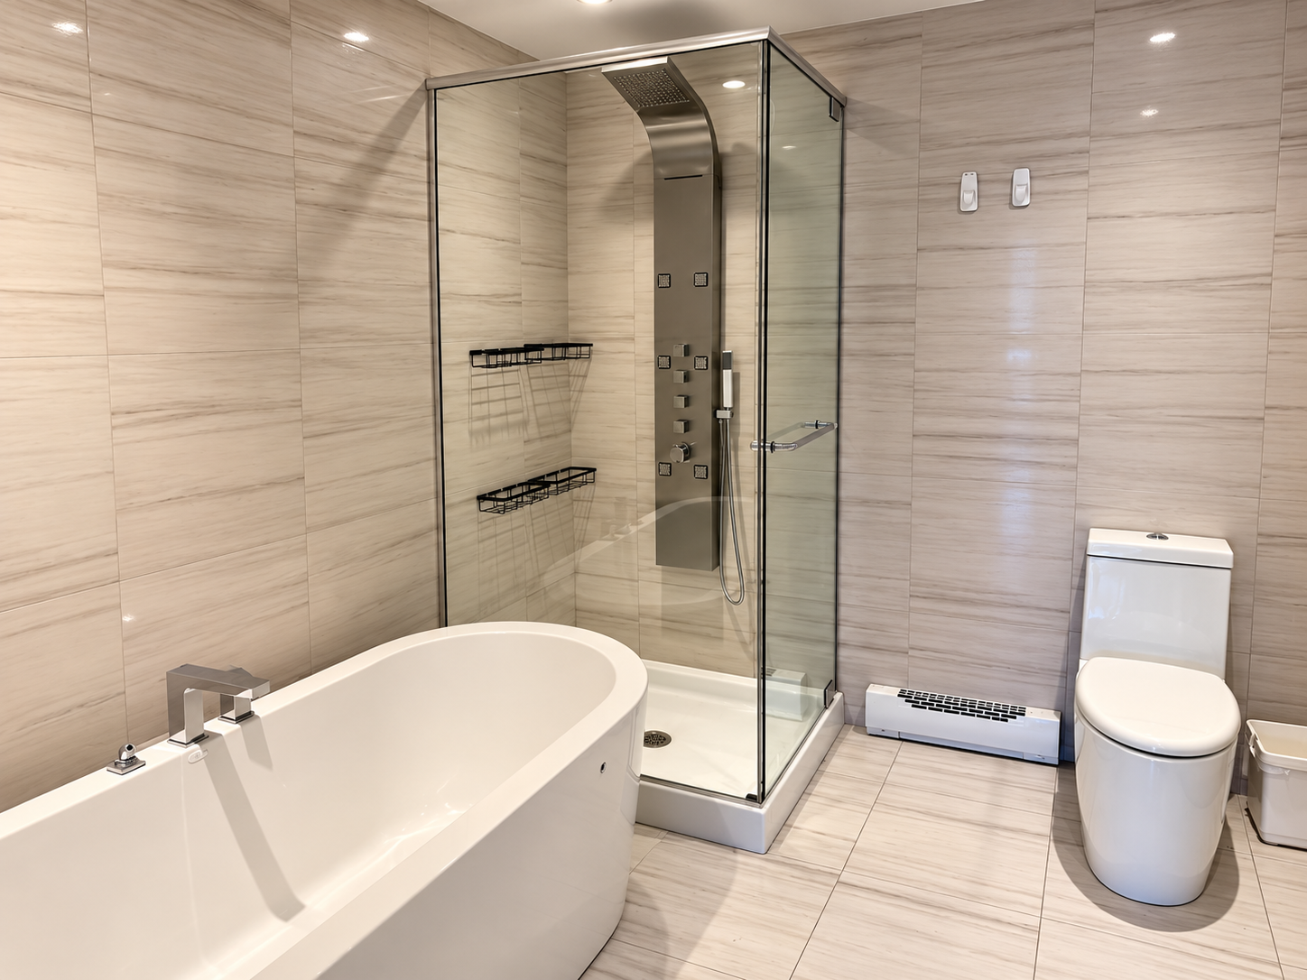
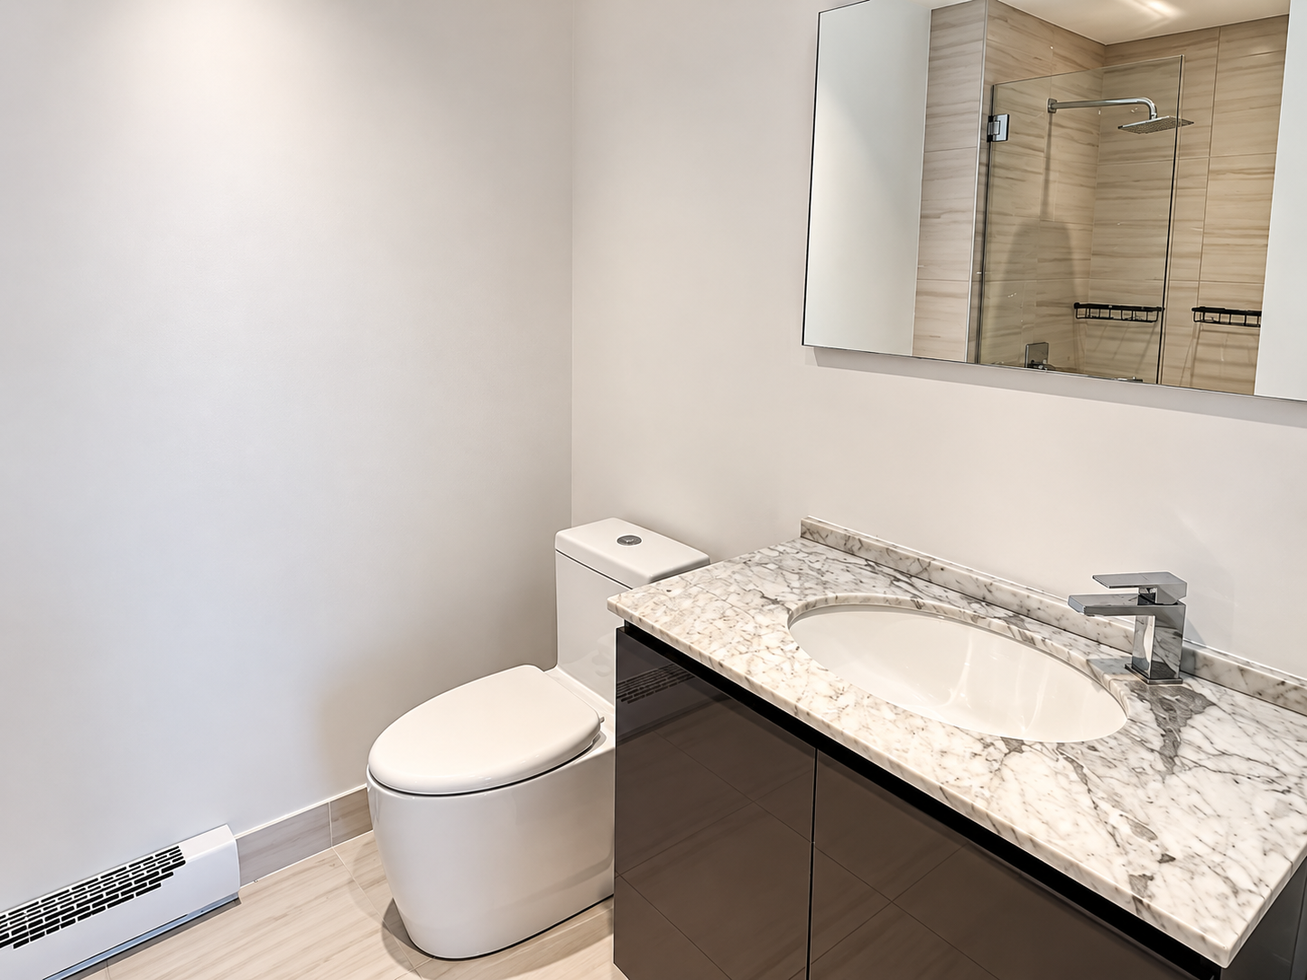
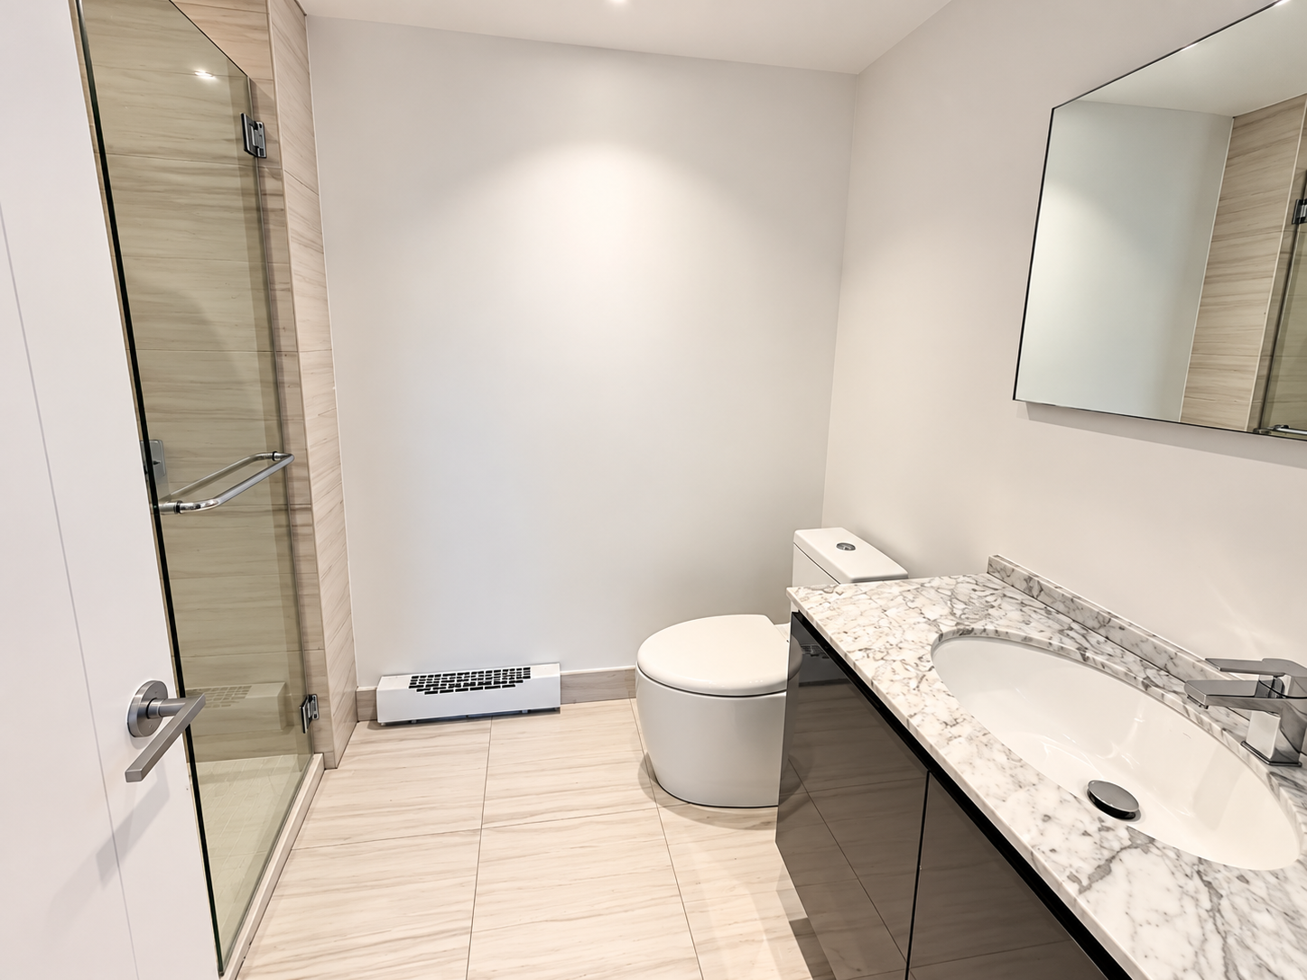
Bathrooms2+0
ParkingGarage (1)
GarageBuilt-in, Heated, Single width
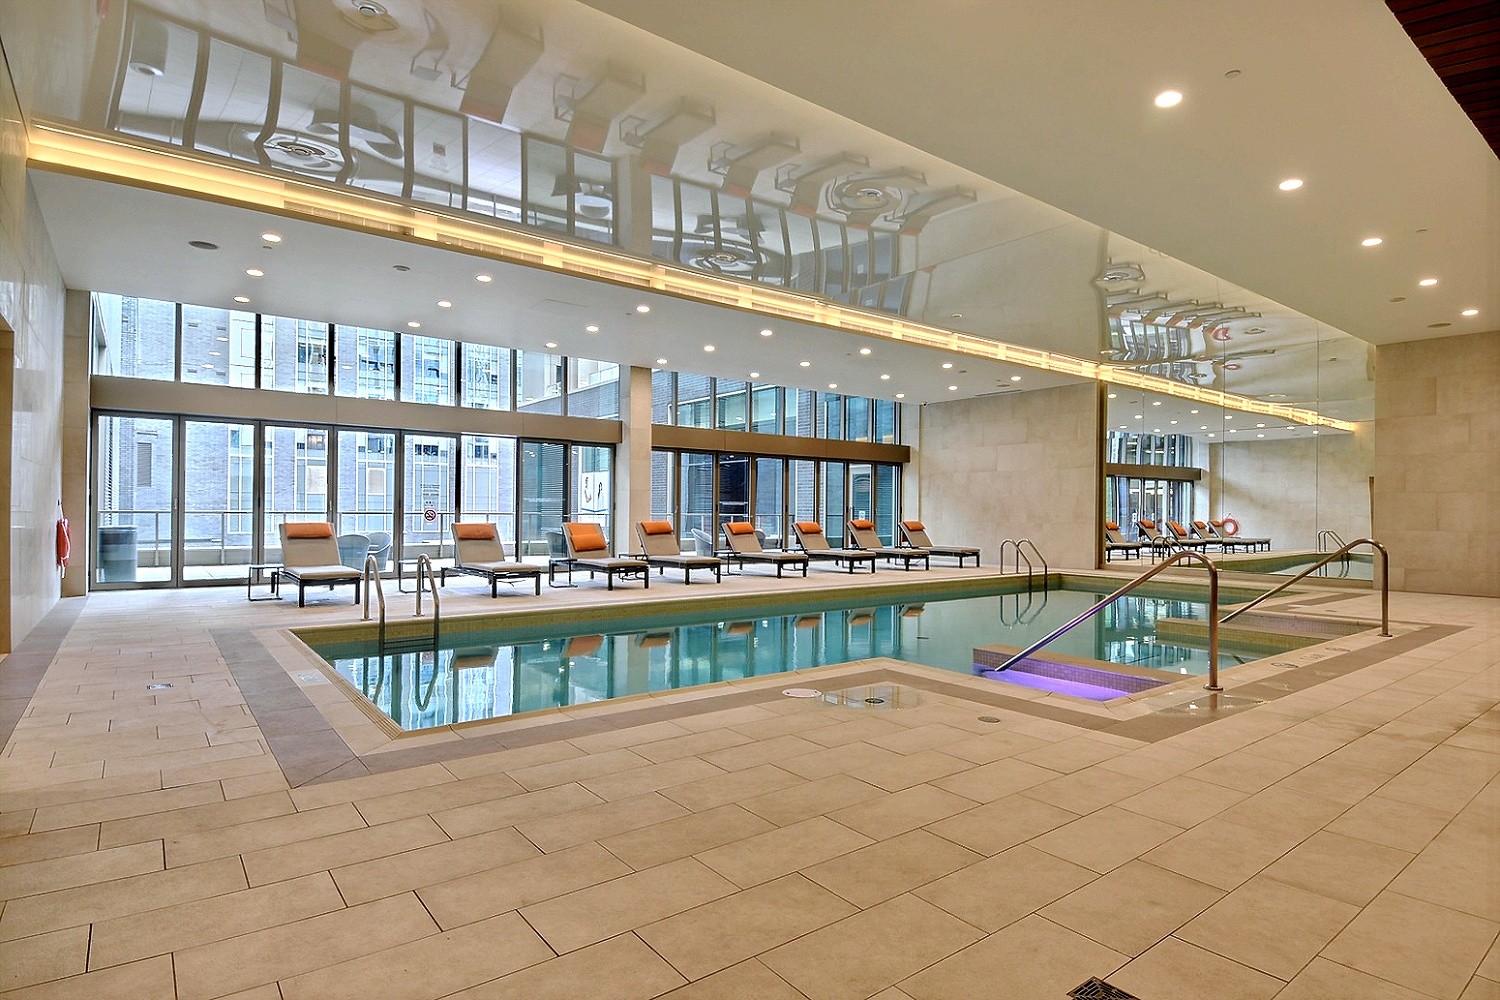
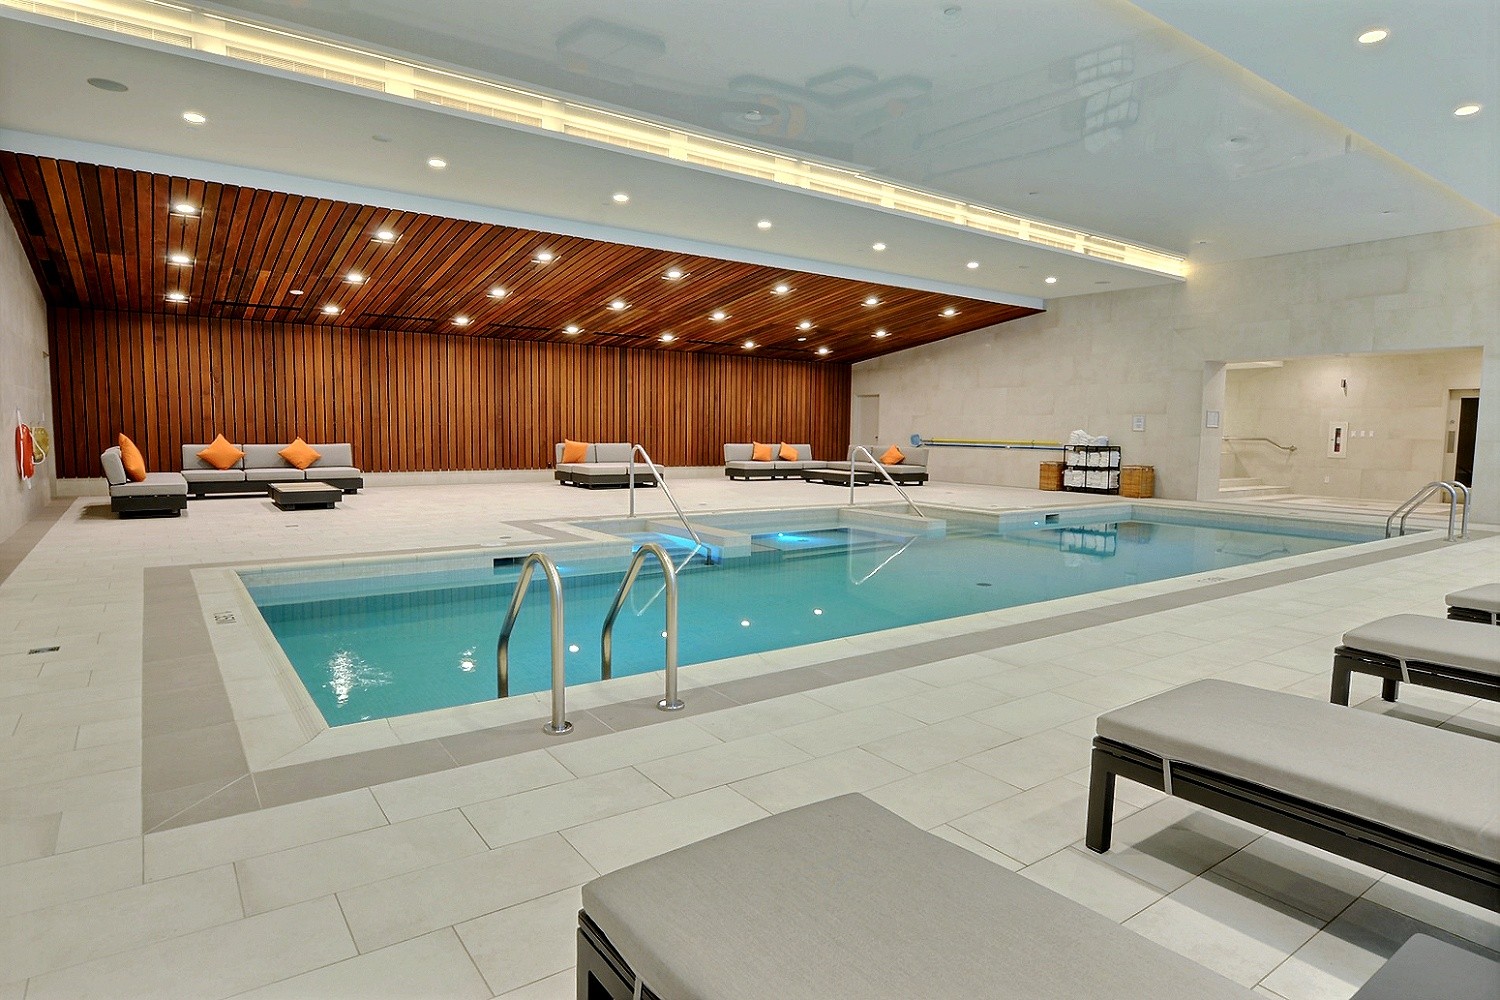
PoolHeated, Indoor, Inground
HeatingElectric baseboard units
PetsNo pets allowed
NearbyBicycle path, CEGEP, Commuter train, Daycare centre, Elementary school, High school, Highway, Hospital, Metro, Park, Public transportation, Réseau Express Métropolitain (REM), University
Inclusions
Fridge, stove, dishwasher, washer and dryer, hot water, garage #5034 and locker #L5-247.
Description
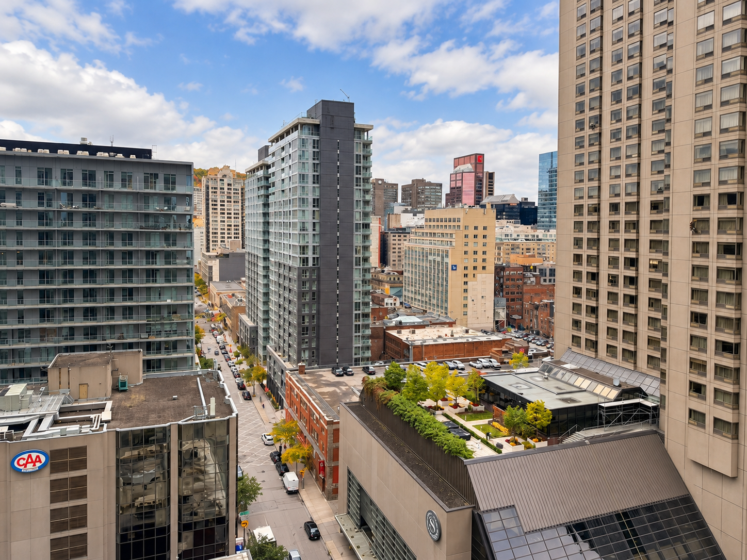
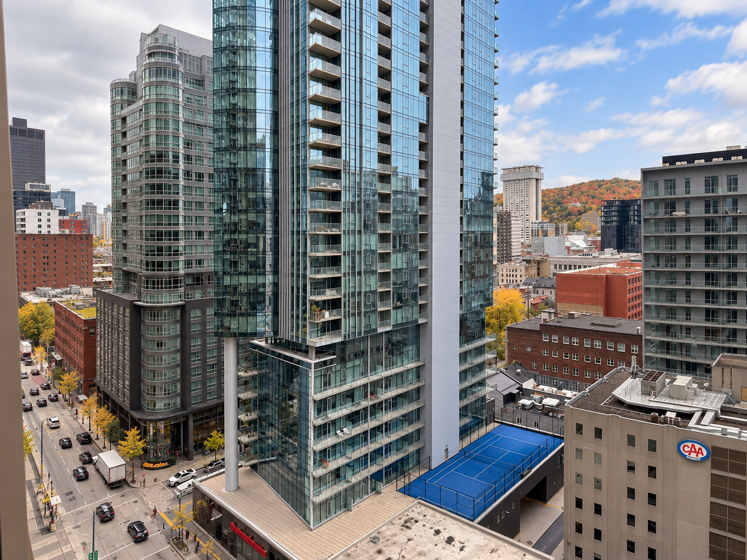
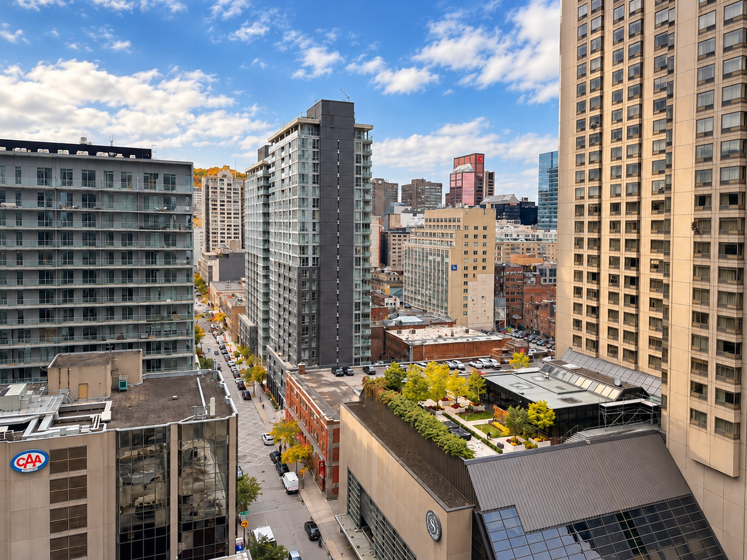
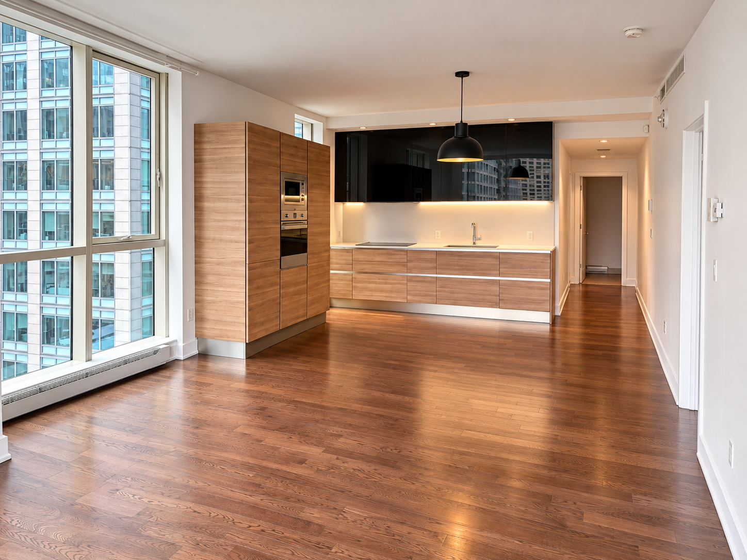
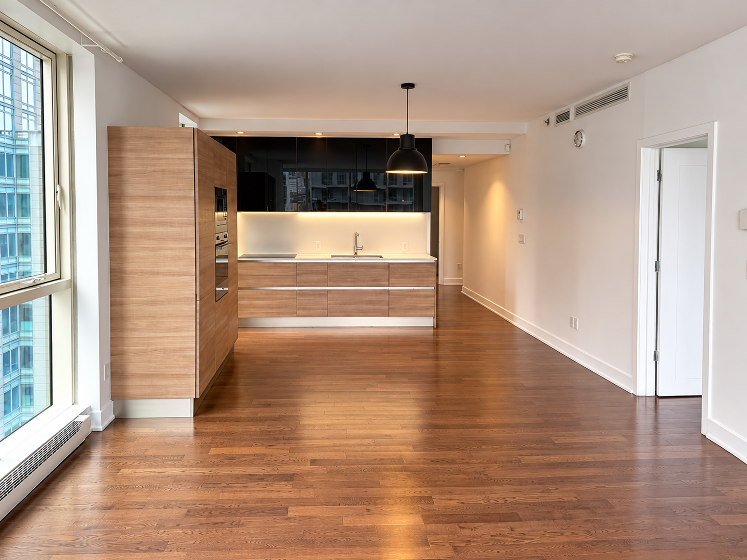
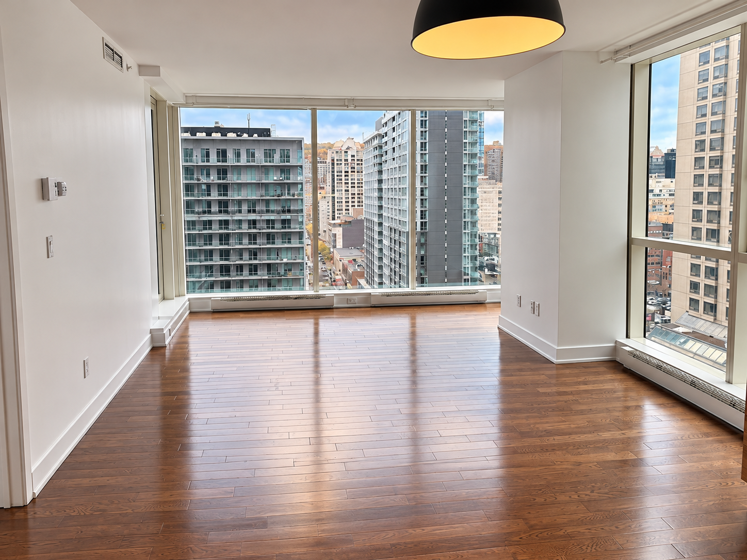
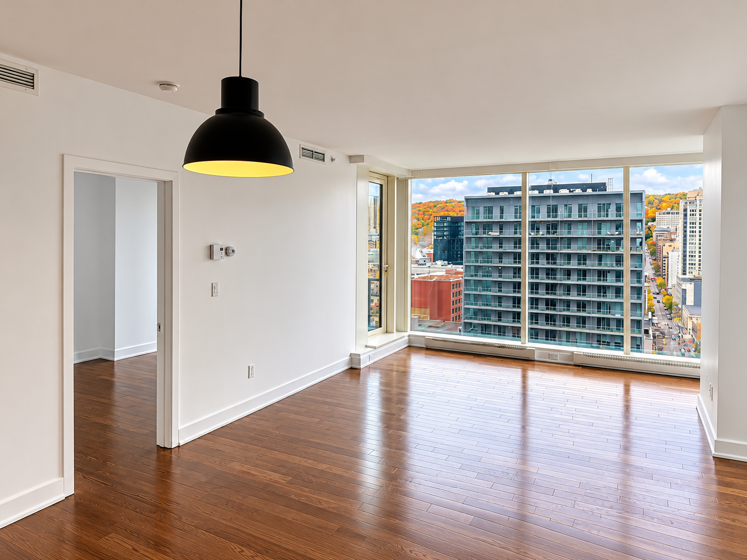
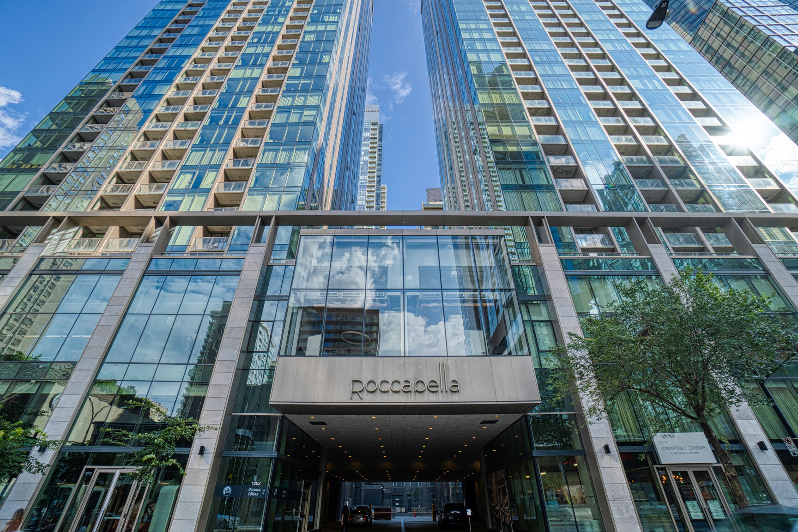
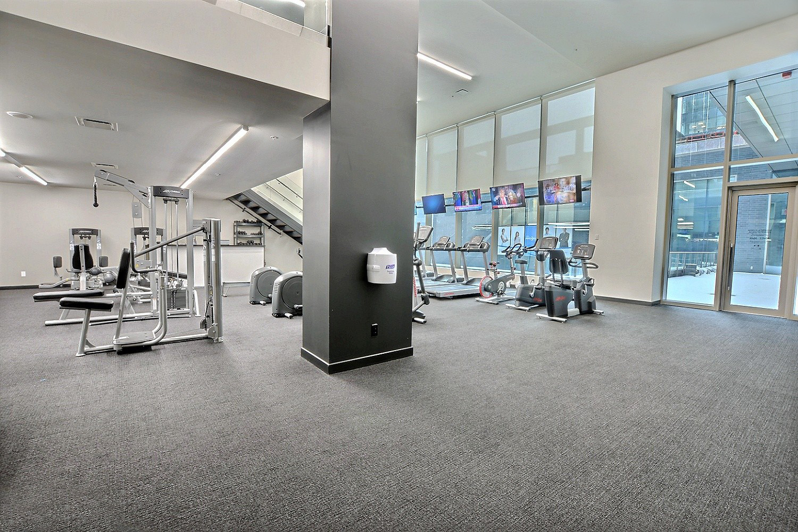
ROCCABELLA -- Luxurious downtown condo in a prime location. Bright North-East corner unit on the 14th floor offering spectacular mountain and city views. Featuring 2 bedrooms, 2 bathrooms, floor-to-ceiling windows, high ceilings and an open-concept living, dining and kitchen area with high-end finishes throughout. Primary bedroom with walk-in closet and ensuite bathroom. Private balcony, indoor garage and locker included. Exceptional building amenities, including 24-hour security, indoor pool, gym, sauna and Jacuzzi. Ideally located in the heart of downtown Montréal. Immediate occupancy.
Addendum
CONDO FEATURES
- North-East corner unit on the 14th floor
- Spectacular mountain and city views
- Floor-to-ceiling windows providing abundant natural light
- High ceilings
- Open-concept living room, dining room and kitchen
- High-end finishes throughout
- 2 bedrooms and 2 bathrooms
- Primary bedroom with walk-in closet and ensuite bathroom
- Second bedroom with double closet
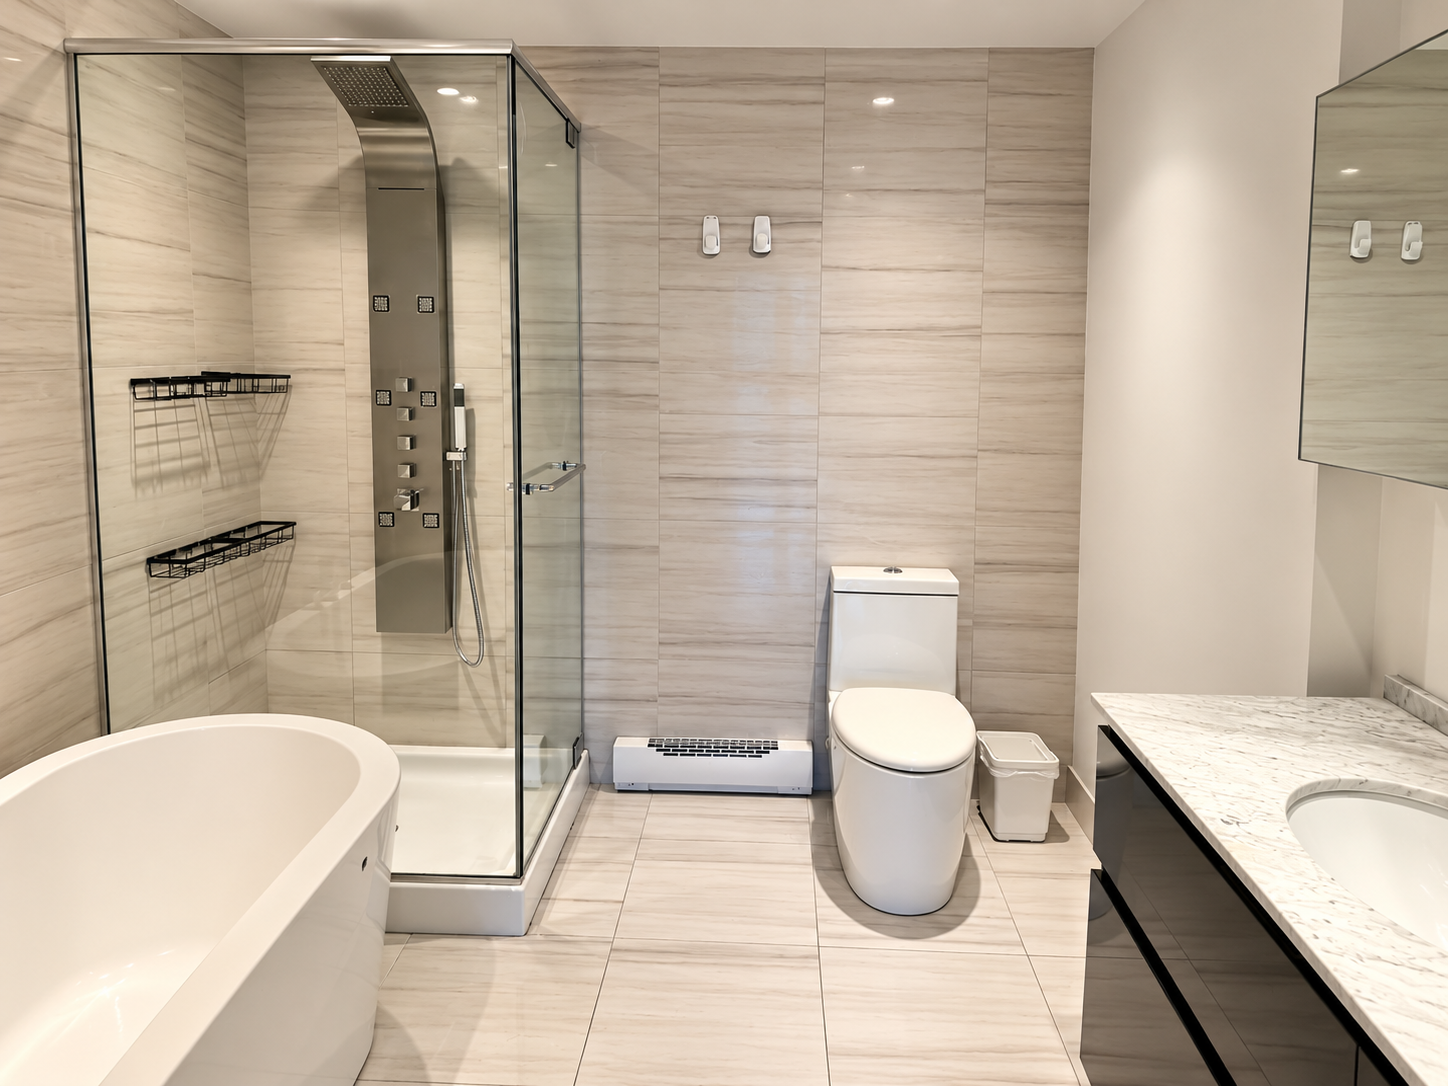
- Second bathroom with glass shower
- Private balcony
- Indoor garage #5034
- Storage locker #L5-247
BUILDING FEATURES
- 24-hour security
- High-speed elevators
- Heated indoor saltwater swimming pool
- Sauna and Jacuzzi
- Fully equipped fitness centre on 2 levels
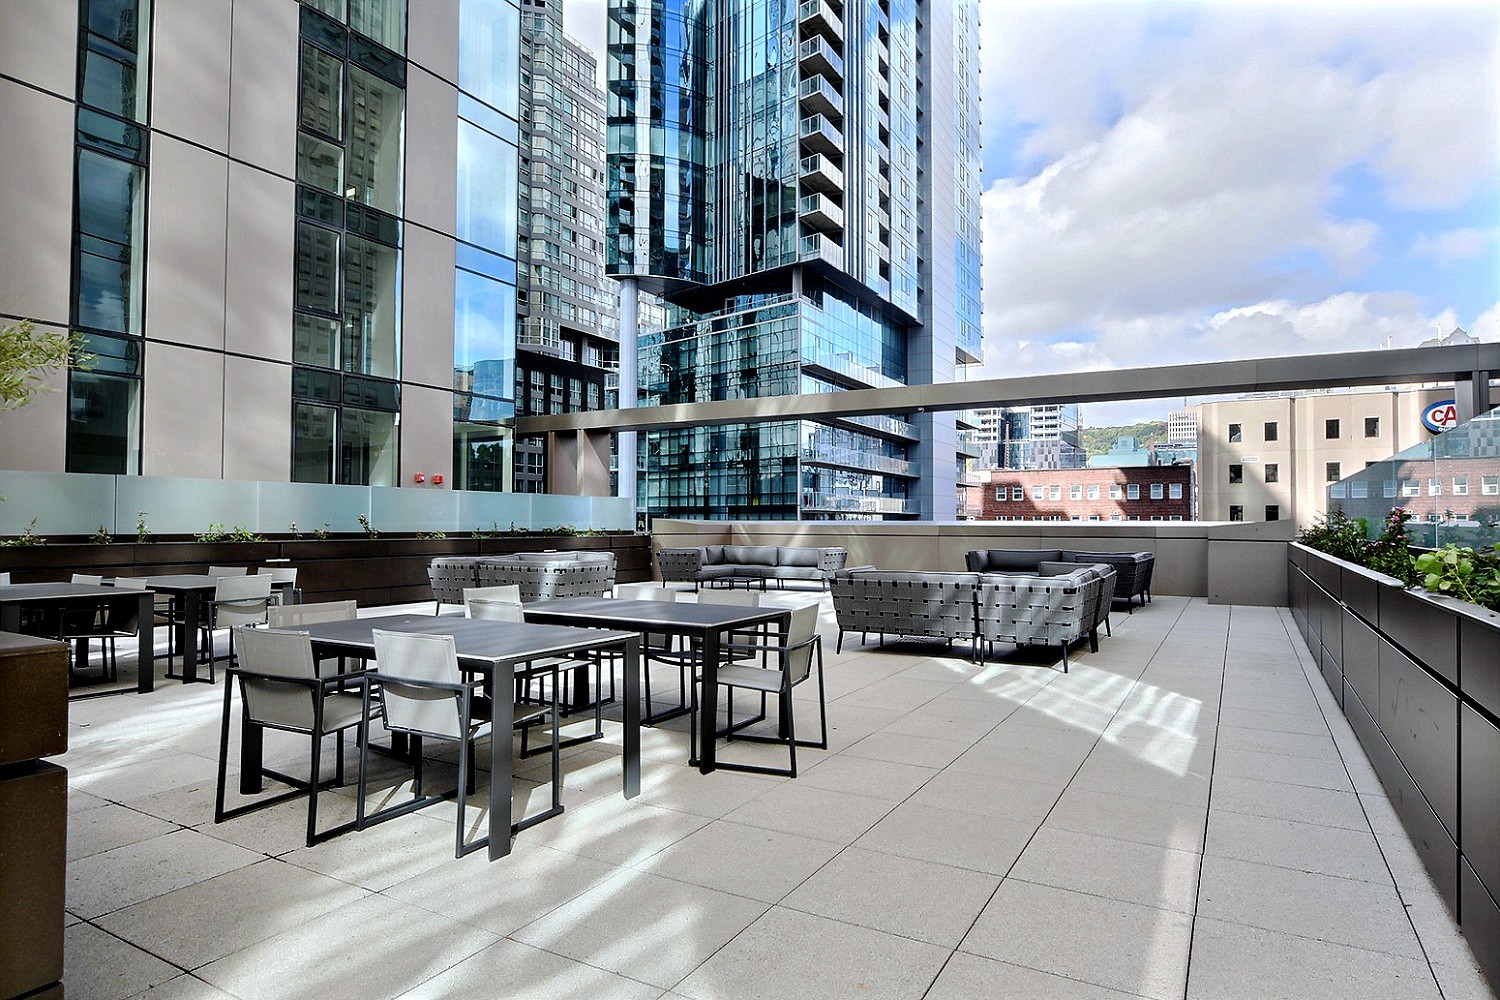
- Outdoor terrace on the 3rd floor with BBQ
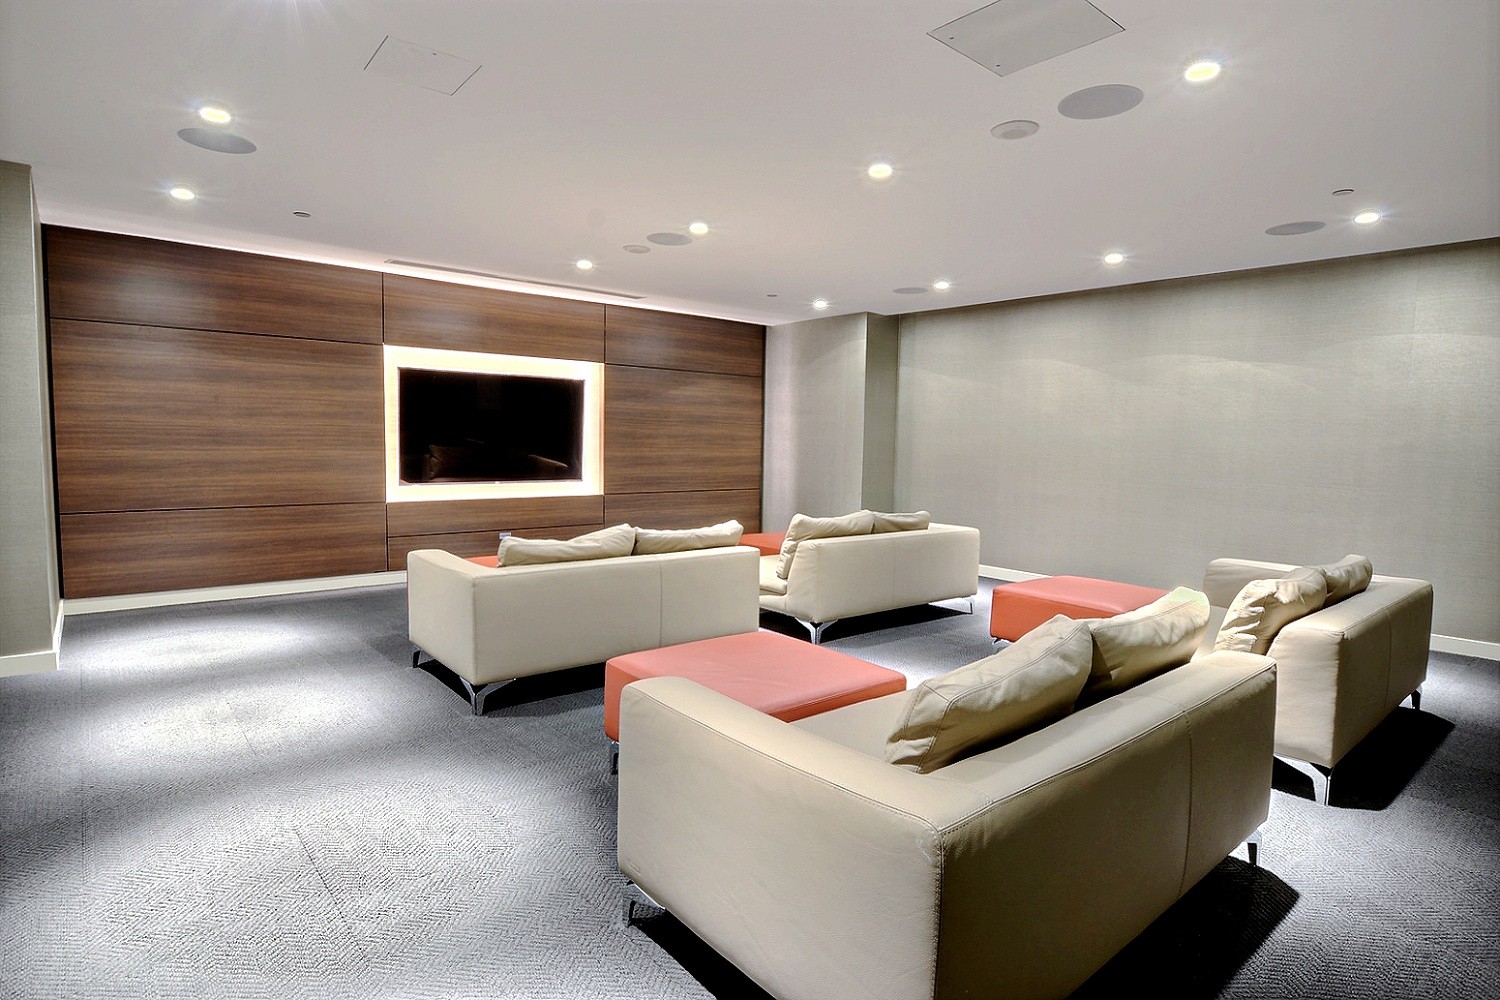
- Cinema room
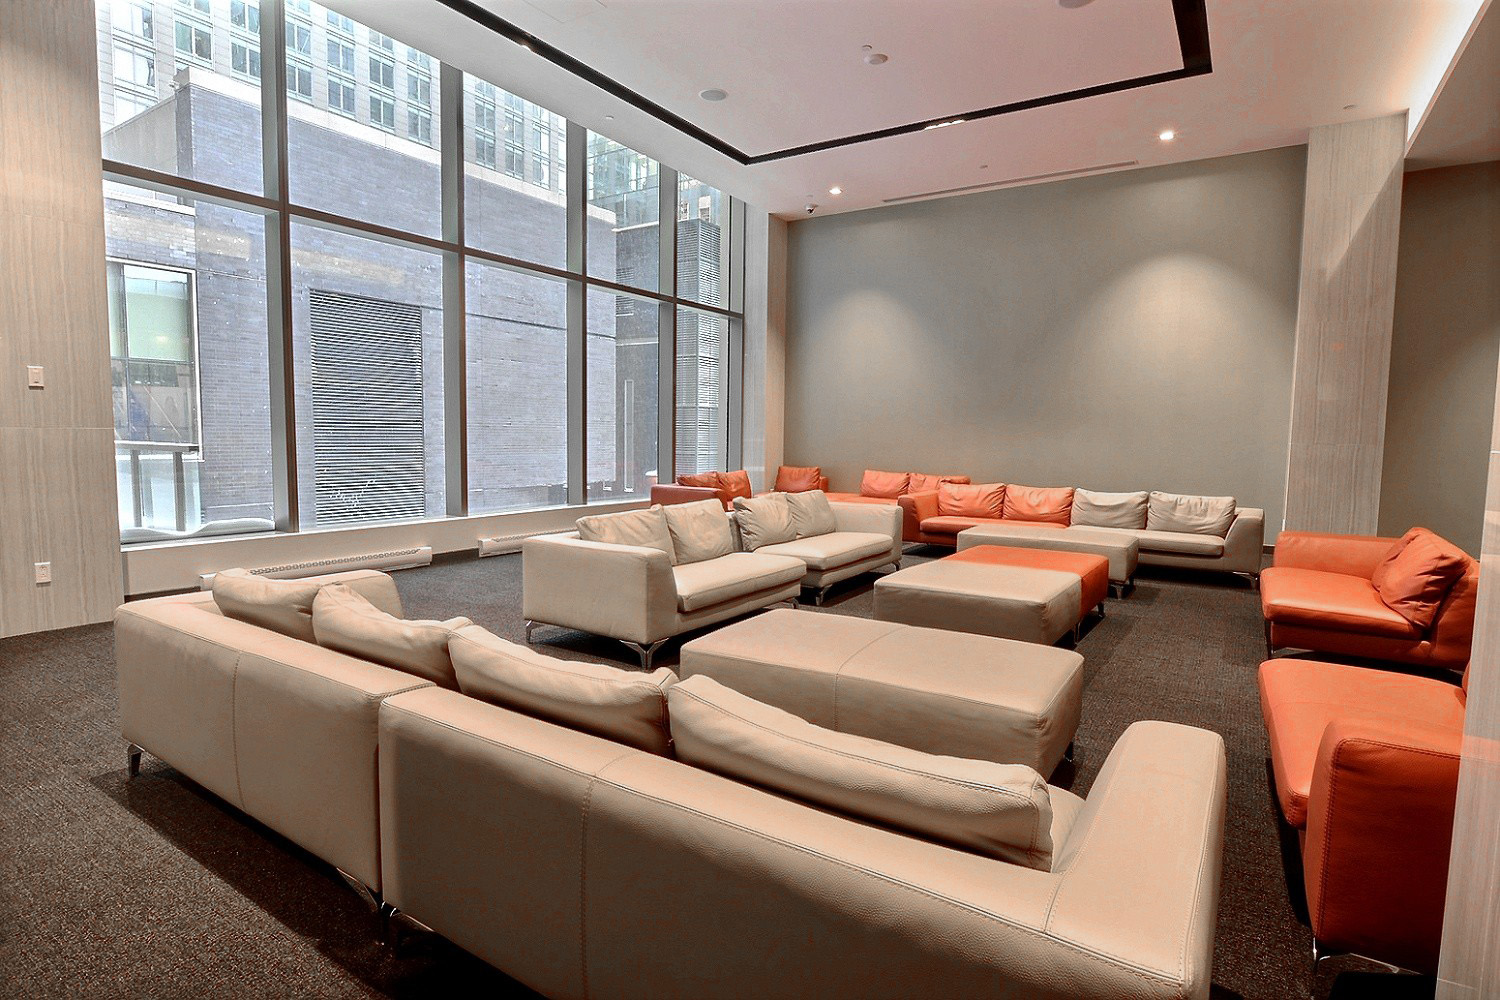
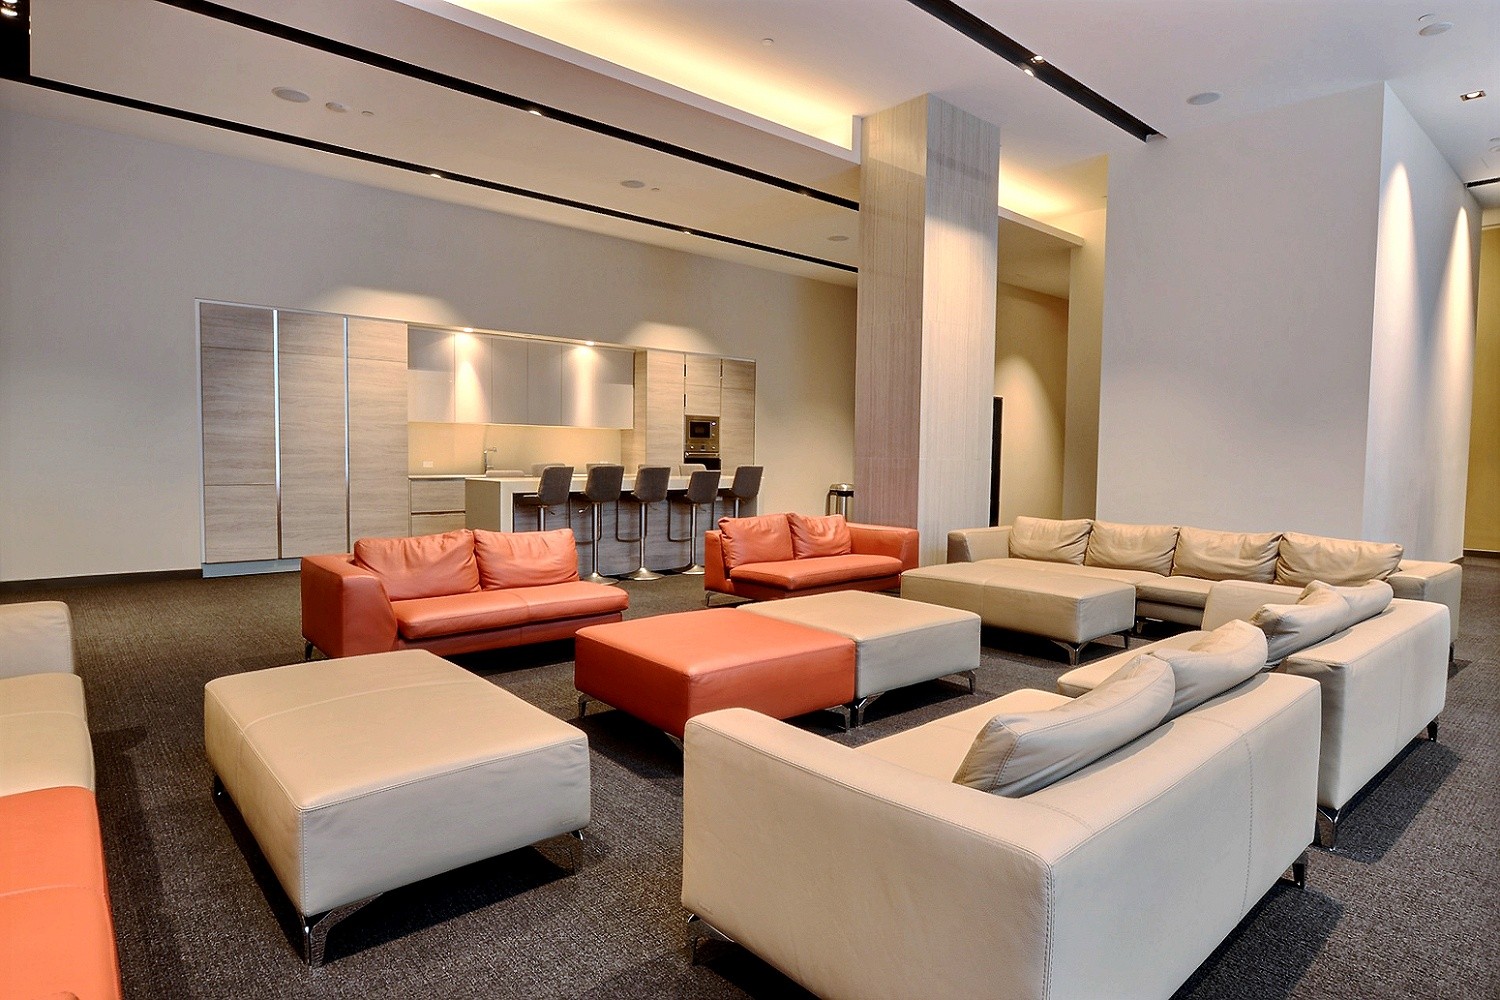
- Fully furnished reception and event hall
- Electric vehicle charging stations
PRIME DOWNTOWN LOCATION
- Located in the heart of downtown Montréal
- Steps from restaurants, cafés and shopping
- Walking distance to the Bell Centre
- Close to Concordia University and McGill University
- Easy access to public transportation and metro stations
- Close to major highways
ADDITIONAL CLAUSES TO BE INCLUDED IN THE LEASE
- Short-term rentals or subletting through platforms such as Airbnb are strictly prohibited.
- Smoking and cannabis consumption are prohibited inside the condo.
- Tenant must maintain insurance covering personal belongings and a minimum of $2,000,000 in civil liability throughout the lease.
- Tenant must comply with all condominium rules and regulations.
- Any moving fees or deposits required by the condominium association shall be the tenant's responsibility.
- Tenant shall be responsible for the replacement cost of lost or damaged keys, access cards and fobs.
Rooms
| Level | Room | Size | Flooring | Details |
|---|
| 14th | Living room | 15.5 X 14.3 ft | Wood | |
| 14th | Kitchen | 13 X 14.3 ft | Wood | + Dining room |
| 14th | Primary bedroom | 12.6 X 9.4 ft | Wood | Ensuite |
| 14th | Bedroom | 13.4 X 10.4 ft | Wood | |
| 14th | Walk-in | 5.9 X 9.4 ft | Wood | |
| 14th | Bathroom | 8.8 X 9.4 ft | Ceramic | Ensuite |
| 14th | Bathroom | 6.1 X 5.6 ft | Ceramic | |
| Balcony | 4.8 X 9.2 ft | | |
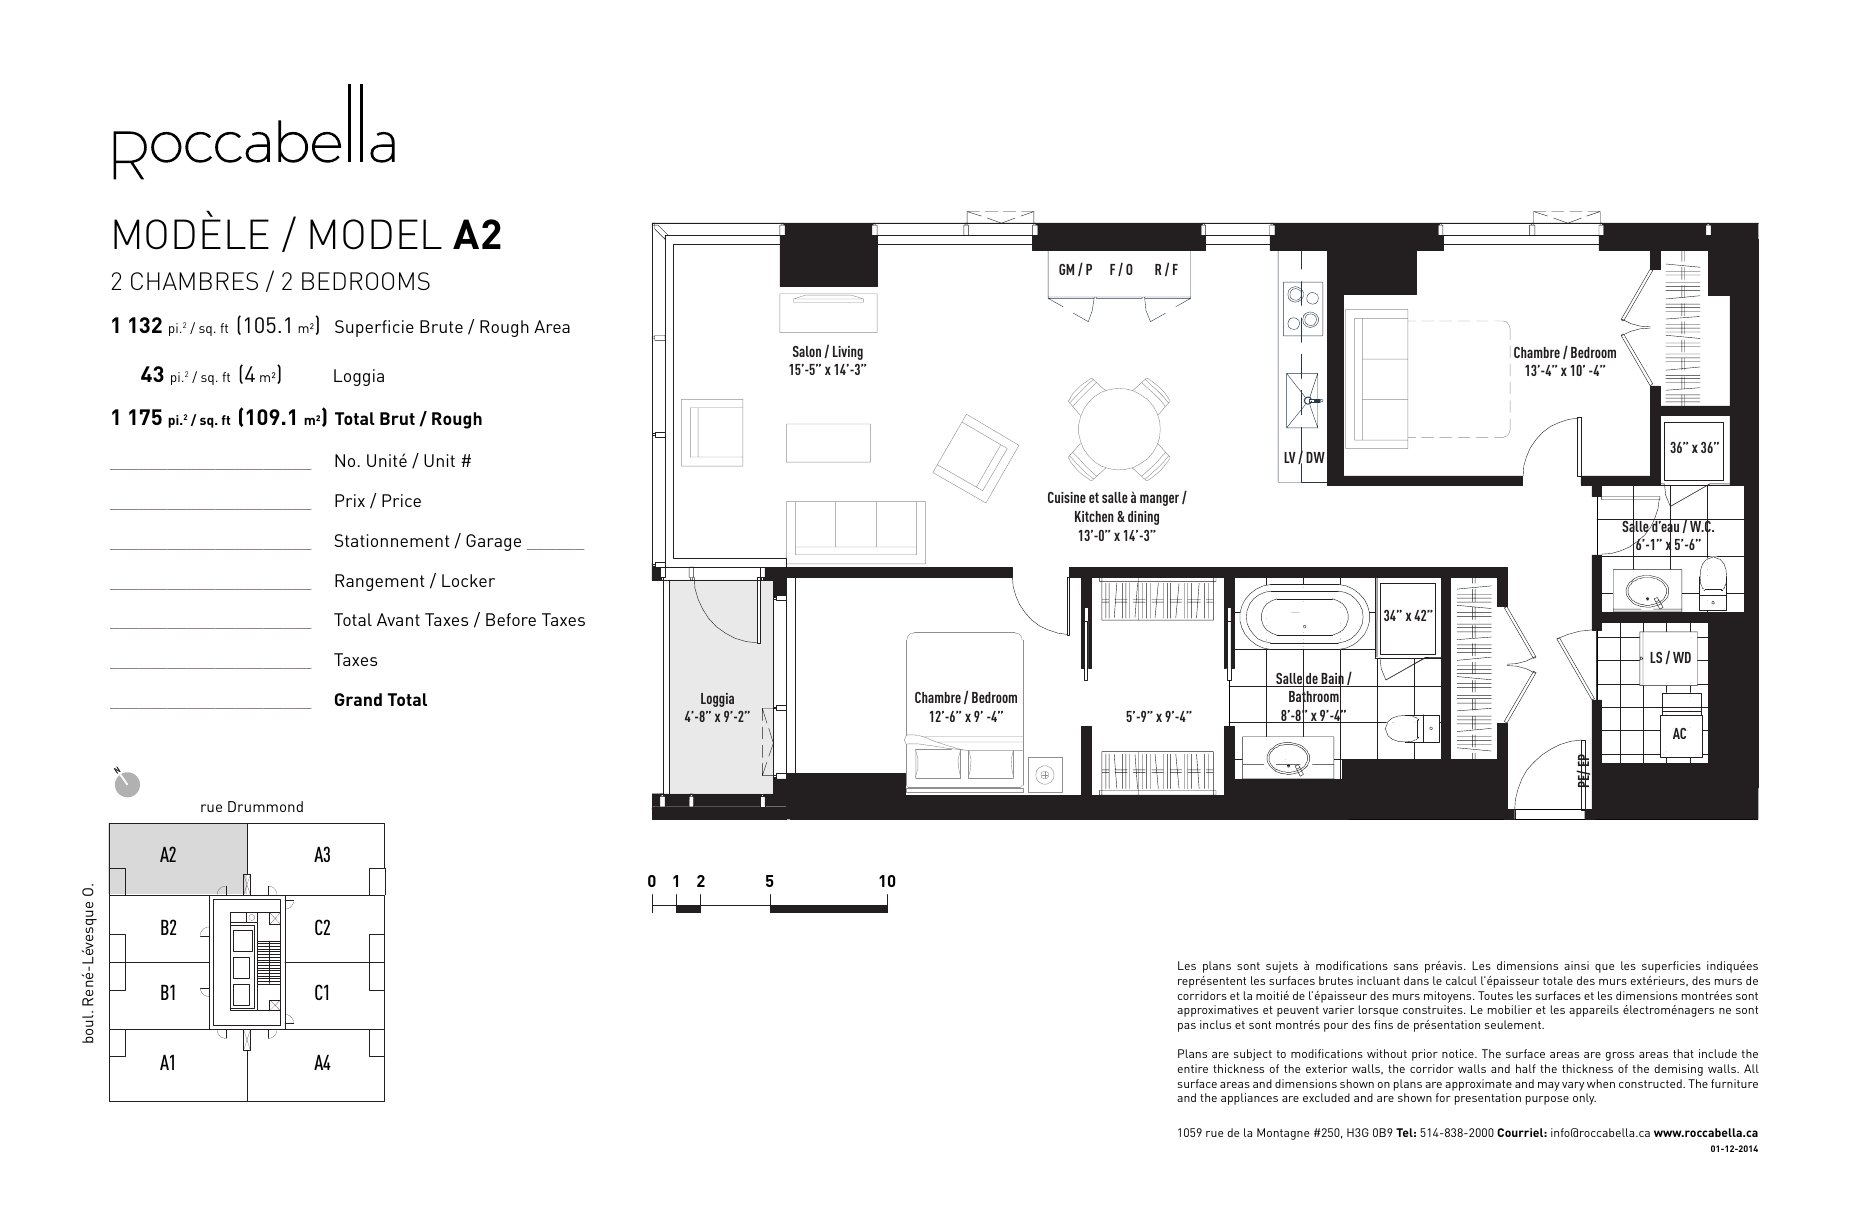
Floor plan
1300 Boul. René-Lévesque O., app. 1404, Montréal (Ville-Marie) H3G 0B7
3 400 $/mois X 12 mois
Prix3 400 $/mois X 12 mois
StatutÀ louer
No Centris23565107
Genre de propriétéAppartement
StyleÀ un étage
Année de construction2016
Étage14e étage
Pièces4
Chambres2+0
Salles de bains2+0
StationnementGarage (1)
GarageChauffé, Intégré, Simple largeur
PiscineChauffée, Creusée, Intérieure
ChauffagePlinthes électriques
AnimauxAnimaux non permis
ProximitéAutoroute, Cégep, École primaire, École secondaire, Garderie/CPE, Hôpital, Métro, Parc, Piste cyclable, Réseau Express Métropolitain (REM), Train de banlieue, Transport en commun, Université
Inclusions
Réfrigérateur, cuisinière, lave-vaisselle, laveuse et sécheuse, eau chaude, Garage 5034 et Espace de rangement L5-247
Description
ROCCABELLA -- Luxueux condo situé dans un emplacement de choix au centre-ville de Montréal. Magnifique unité de coin orientée nord-est, au 14e étage, offrant une vue spectaculaire sur la montagne et la ville. Comprend 2 chambres, 2 salles de bains, de grandes fenêtres pleine hauteur, de hauts plafonds et une aire de vie à concept ouvert avec des finitions haut de gamme. Chambre principale avec walk-in et salle de bains attenante. Balcon privé, garage intérieur et espace de rangement inclus. Commodités exceptionnelles : sécurité 24 h, piscine intérieure, gym, sauna et jacuzzi. Occupation immédiate.
Addenda
CARACTÉRISTIQUES DU CONDO
- Unité de coin orientée nord-est au 14e étage
- Vue spectaculaire sur la montagne et la ville
- Fenêtres pleine hauteur offrant une abondance de lumière naturelle
- Hauts plafonds
- Salon, salle à manger et cuisine à aire ouverte
- Finitions haut de gamme
- 2 chambres et 2 salles de bains
- Chambre principale avec walk-in et salle de bains attenante
- Deuxième chambre avec garde-robe double
- Deuxième salle de bains avec douche vitrée
- Balcon privé
- Garage intérieur #5034
- Espace de rangement #L5-247
CARACTÉRISTIQUES DE L'IMMEUBLE
- Sécurité 24 heures sur 24
- Ascenseurs à haute vitesse
- Piscine intérieure chauffée à l'eau salée
- Sauna et jacuzzi
- Centre de conditionnement physique entièrement équipé sur 2 niveaux
- Terrasse extérieure au 3e étage avec BBQ
- Salle de cinéma
- Salle de réception et d'événements entièrement aménagée
- Bornes de recharge pour véhicules électriques
EMPLACEMENT DE CHOIX AU CENTRE-VILLE
- Situé au coeur du centre-ville de Montréal
- À quelques pas des restaurants, cafés et commerces
- À distance de marche du Centre Bell
- À proximité des universités Concordia et McGill
- Accès facile aux transports en commun et aux stations de métro
- Accès rapide aux principales autoroutes
CLAUSES ADDITIONNELLES À INCLURE AU BAIL
- La location ou sous-location à court terme sur des plateformes telles qu'Airbnb est strictement interdite.
- Il est interdit de fumer ou de consommer du cannabis à l'intérieur du condo.
- Le locataire devra maintenir une assurance habitation couvrant ses biens personnels ainsi qu'une responsabilité civile d'un minimum de 2 000 000 $ pendant toute la durée du bail.
- Le locataire devra respecter tous les règlements de la copropriété.
- Tous les frais de déménagement ou dépôts exigés par le syndicat de copropriété seront à la charge du locataire.
- Le locataire sera responsable des frais de remplacement des clés, cartes d'accès et puces électroniques perdues ou endommagées.
Pièces
| Niveau | Pièce | Dimensions | Revêtement | Info |
|---|
| 14e | Salon | 15,5 X 14,3 p | Bois | |
| 14e | Cuisine | 13 X 14,3 p | Bois | + salle à dîner |
| 14e | Chambre à coucher principale | 12,6 X 9,4 p | Bois | Ensuite |
| 14e | Chambre à coucher | 13,4 X 10,4 p | Bois | |
| 14e | Walk-in | 5,9 X 9,4 p | Bois | |
| 14e | Salle de bains | 8,8 X 9,4 p | Céramique | Ensuite |
| 14e | Salle de bains | 6,1 X 5,6 p | Céramique | |
| Balcon | 4,8 X 9,2 p | | |
Plan