10120 Rue Lauraine-Vaillancourt, apt. 503, Montréal (Ahuntsic-Cartierville) H3L 3J7
$2,200/month X 12 month(s)
Price$2,200/month X 12 month(s)
StatusFor rent
Centris No.15282674
Property typeApartment
StyleOne storey
Year built2024
Floor5th floor
Rooms4
Bedrooms2+0
Bathrooms2+0
ParkingGarage (2)
GarageBuilt-in, Heated, Single width
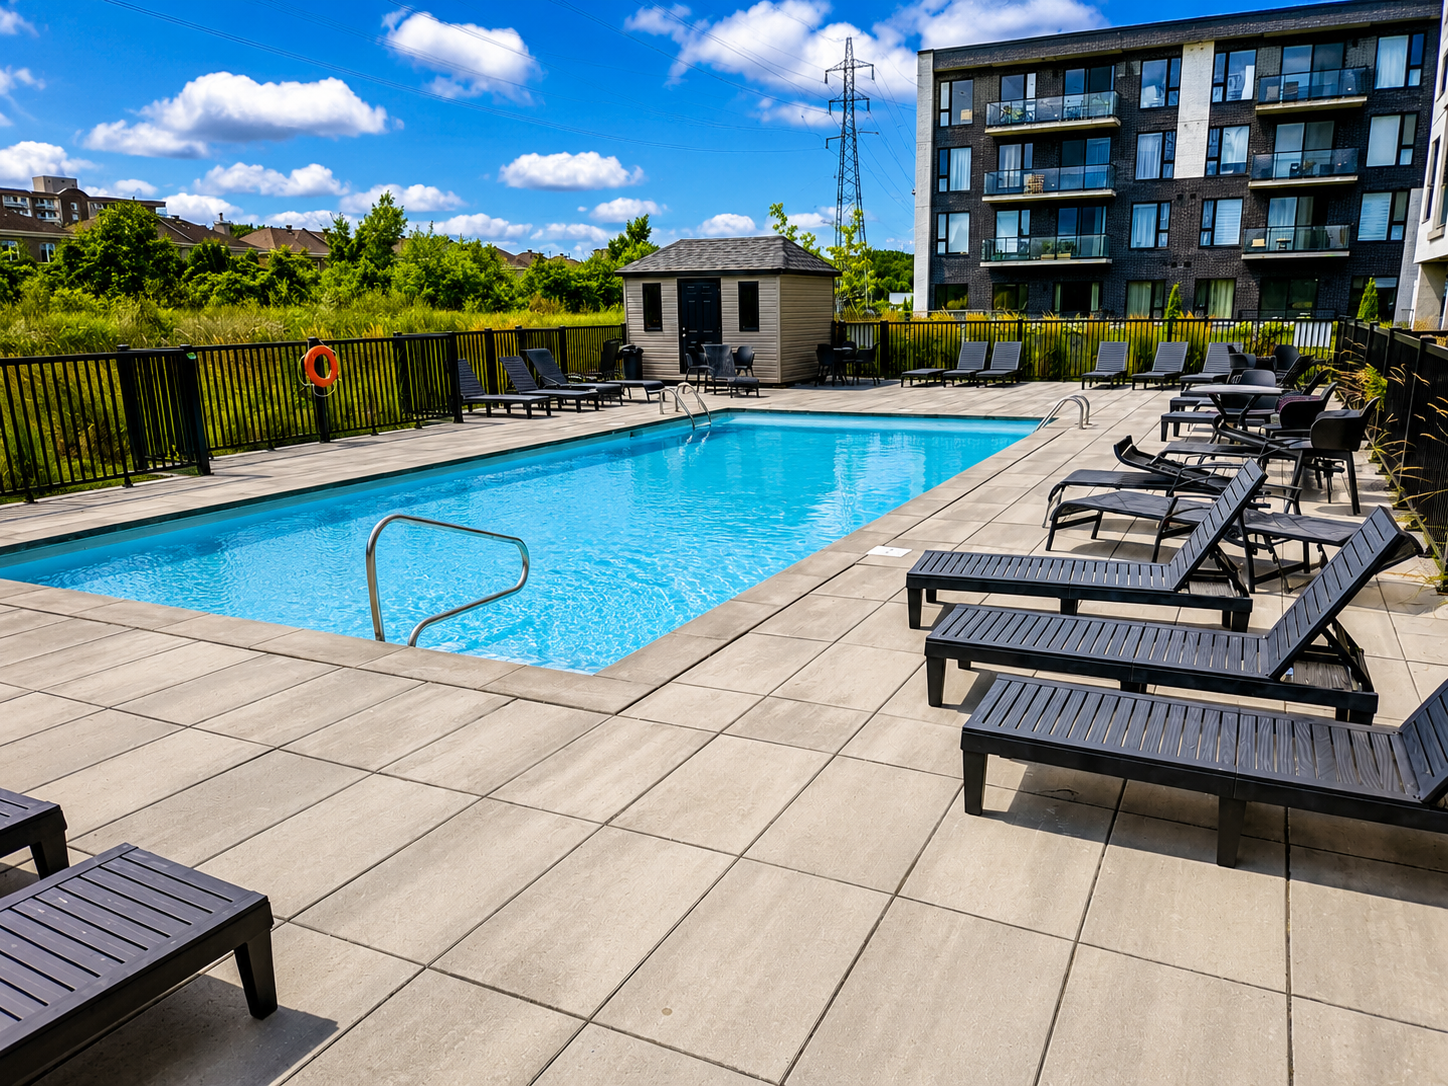
PoolHeated, Inground
HeatingElectric baseboard units
PetsNo pets allowed
RestrictionsSmoking not allowed, Short-term rentals not allowed
NearbyBicycle path, Commuter train, Daycare centre, Elementary school, High school, Highway, Public transportation, Réseau Express Métropolitain (REM)
Inclusions
Fridge, stove, dishwasher, all light fixtures, locker. Available 2 indoor parking for $155 per month per spot.
Description
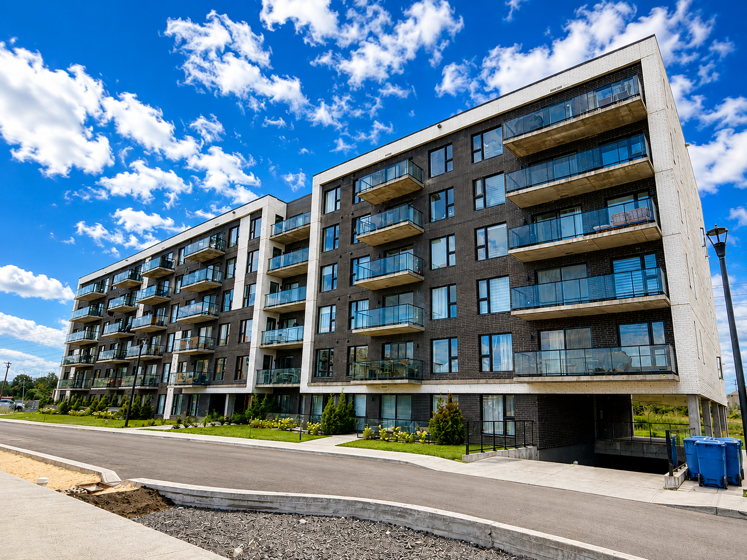
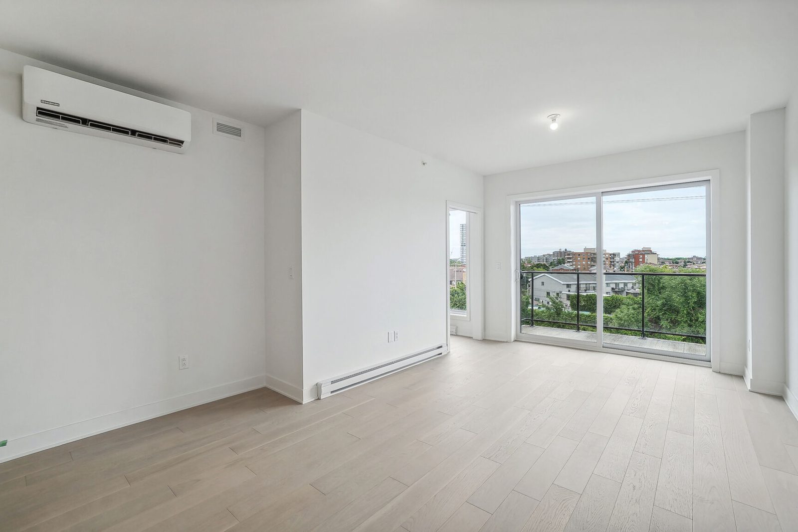
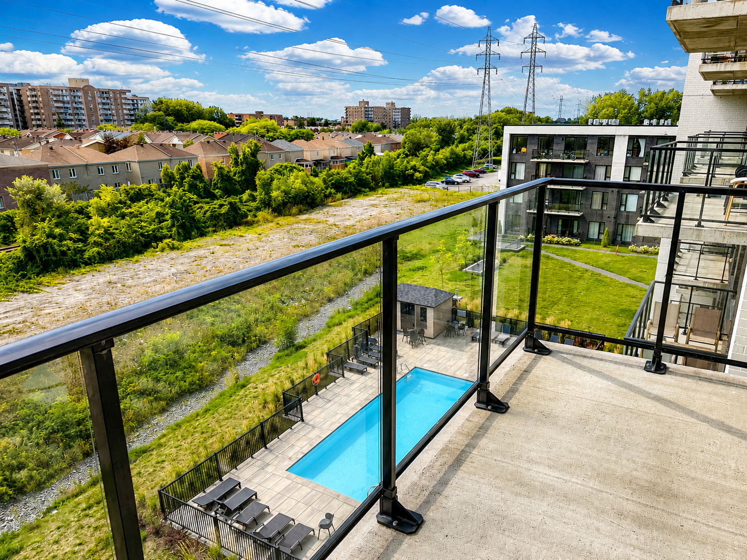
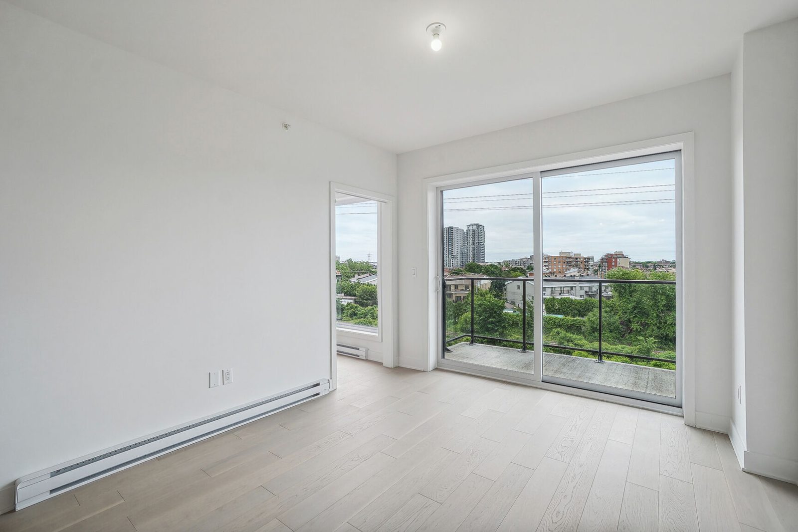
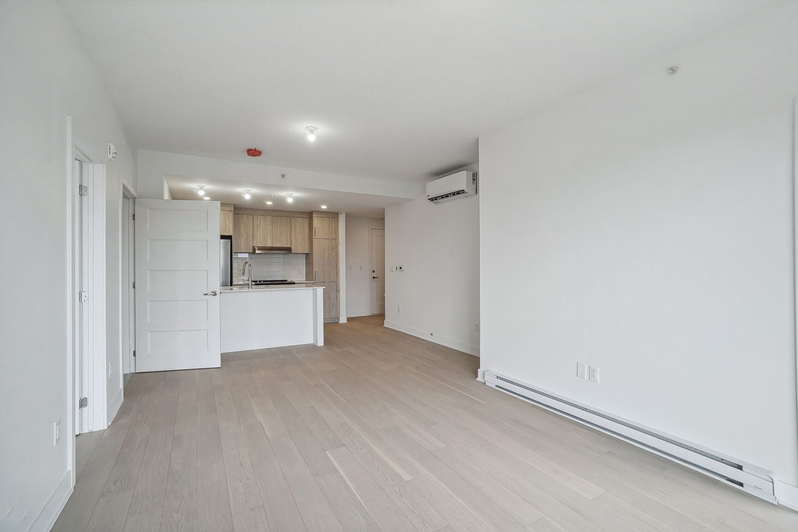
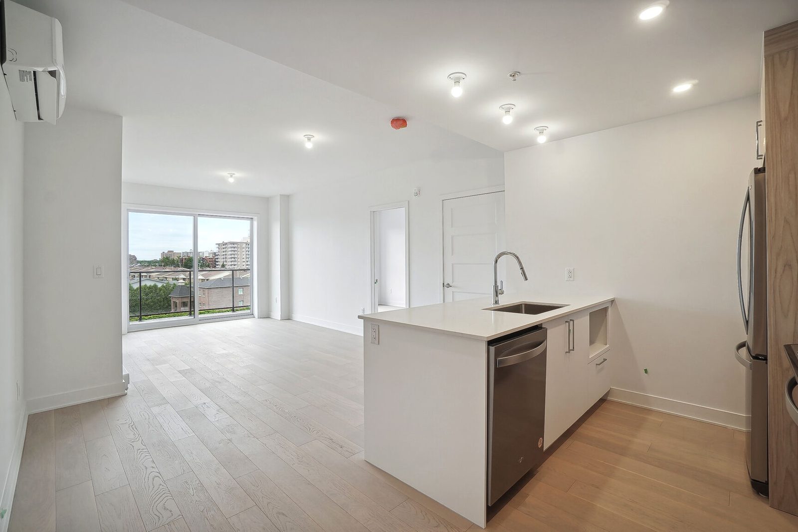
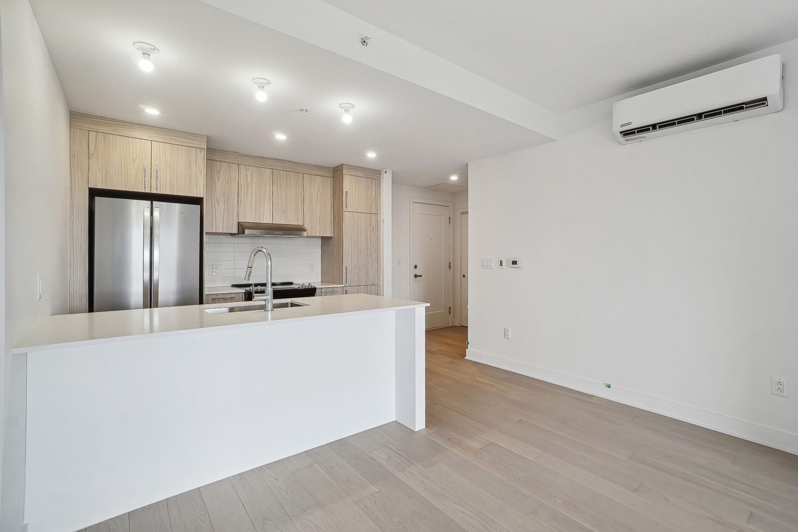
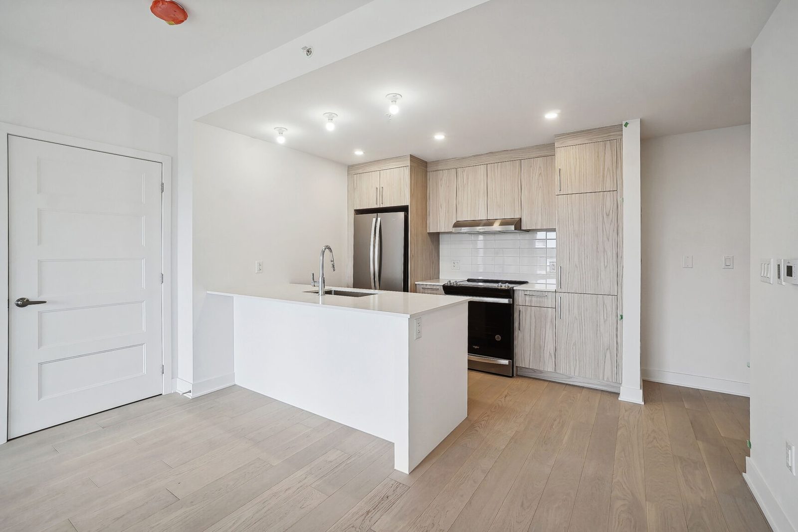
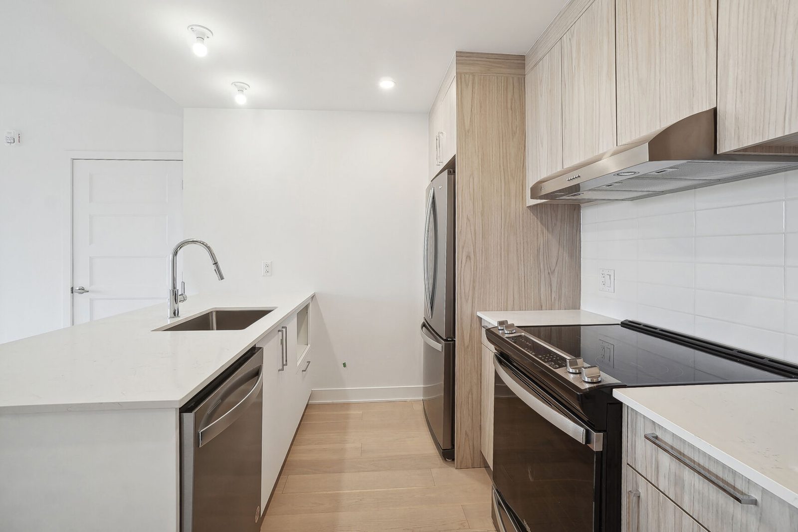
Beautiful and spacious 2-bedroom, 2-bathroom condo at The Crown featuring a bright open-concept layout, large windows, modern kitchen with quartz countertops and stainless steel appliances, and a private balcony. Exceptional building amenities include a gym, rooftop terrace and outdoor pool. One indoor garage and storage locker included, with a second indoor garage available for an additional $155/month. Ideally located near shops, restaurants, parks and public transit.
Addendum
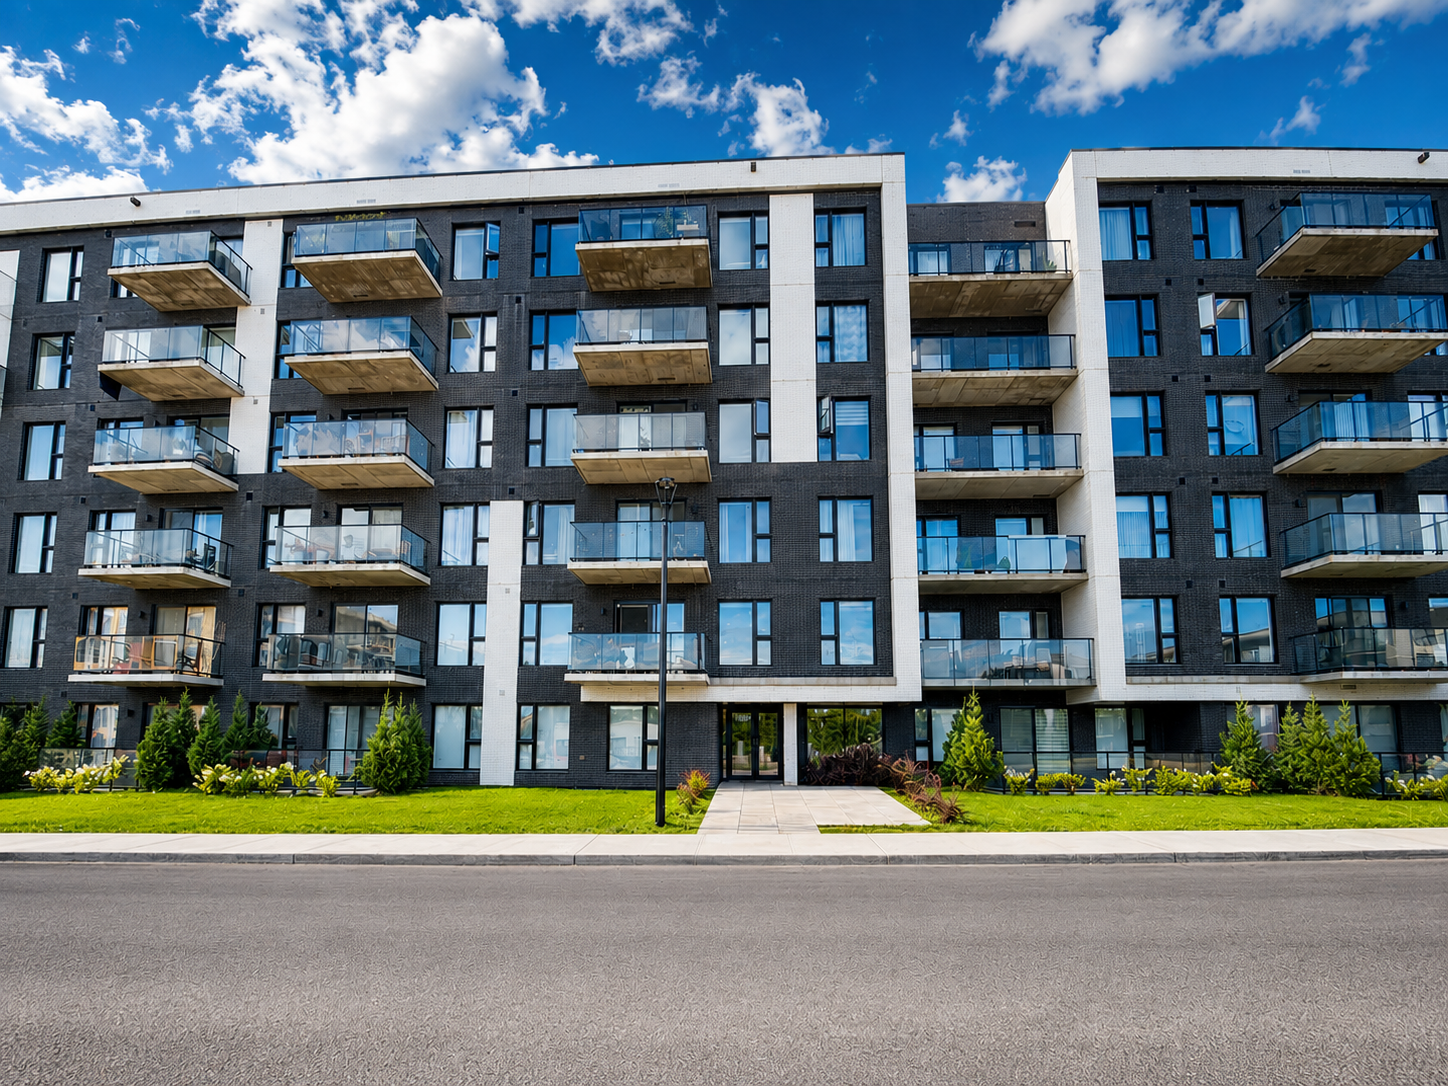
Welcome to The Crown!
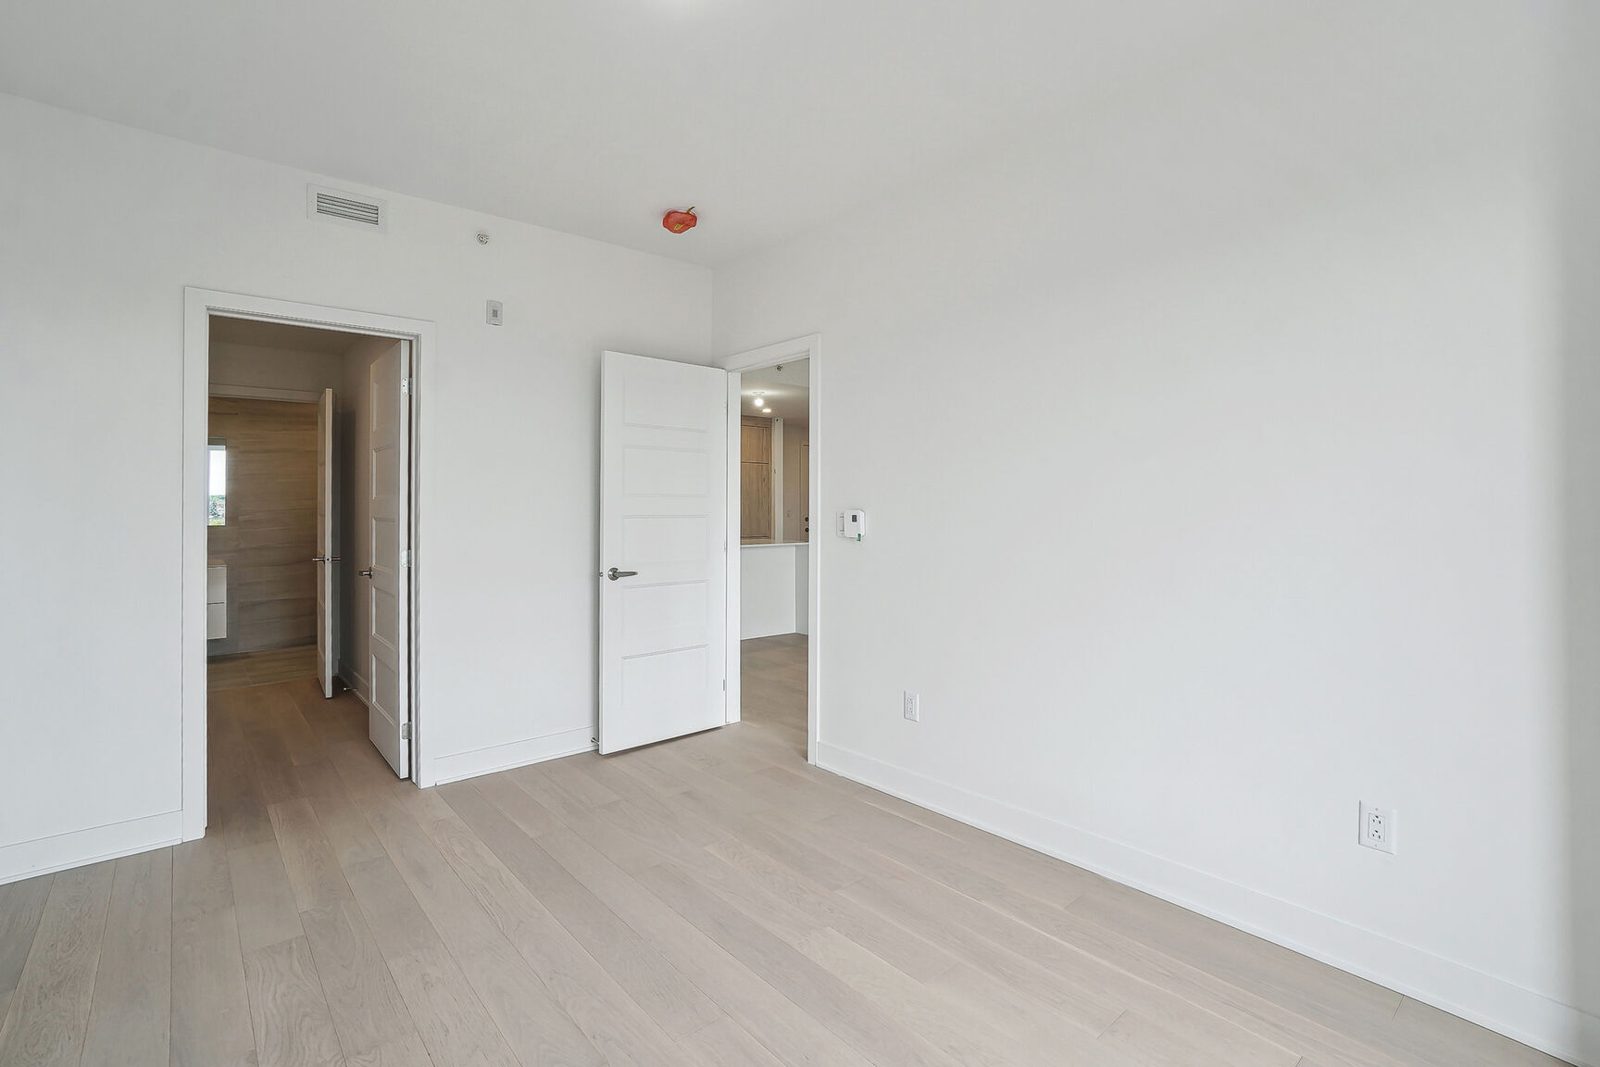
Beautiful, bright and spacious 2-bedroom, 2-bathroom condo offering a modern open-concept layout and quality finishes throughout.
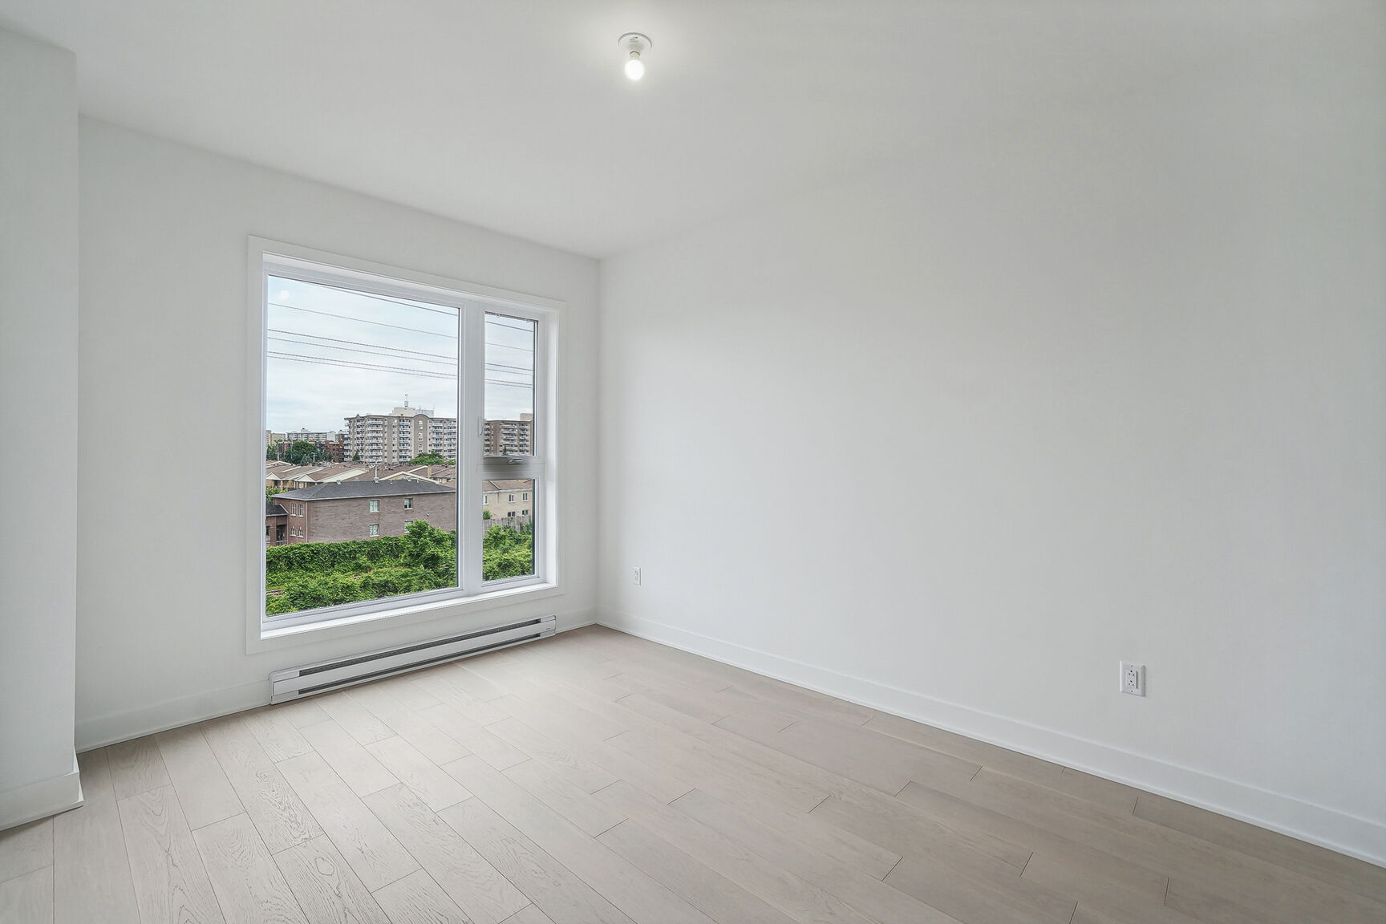
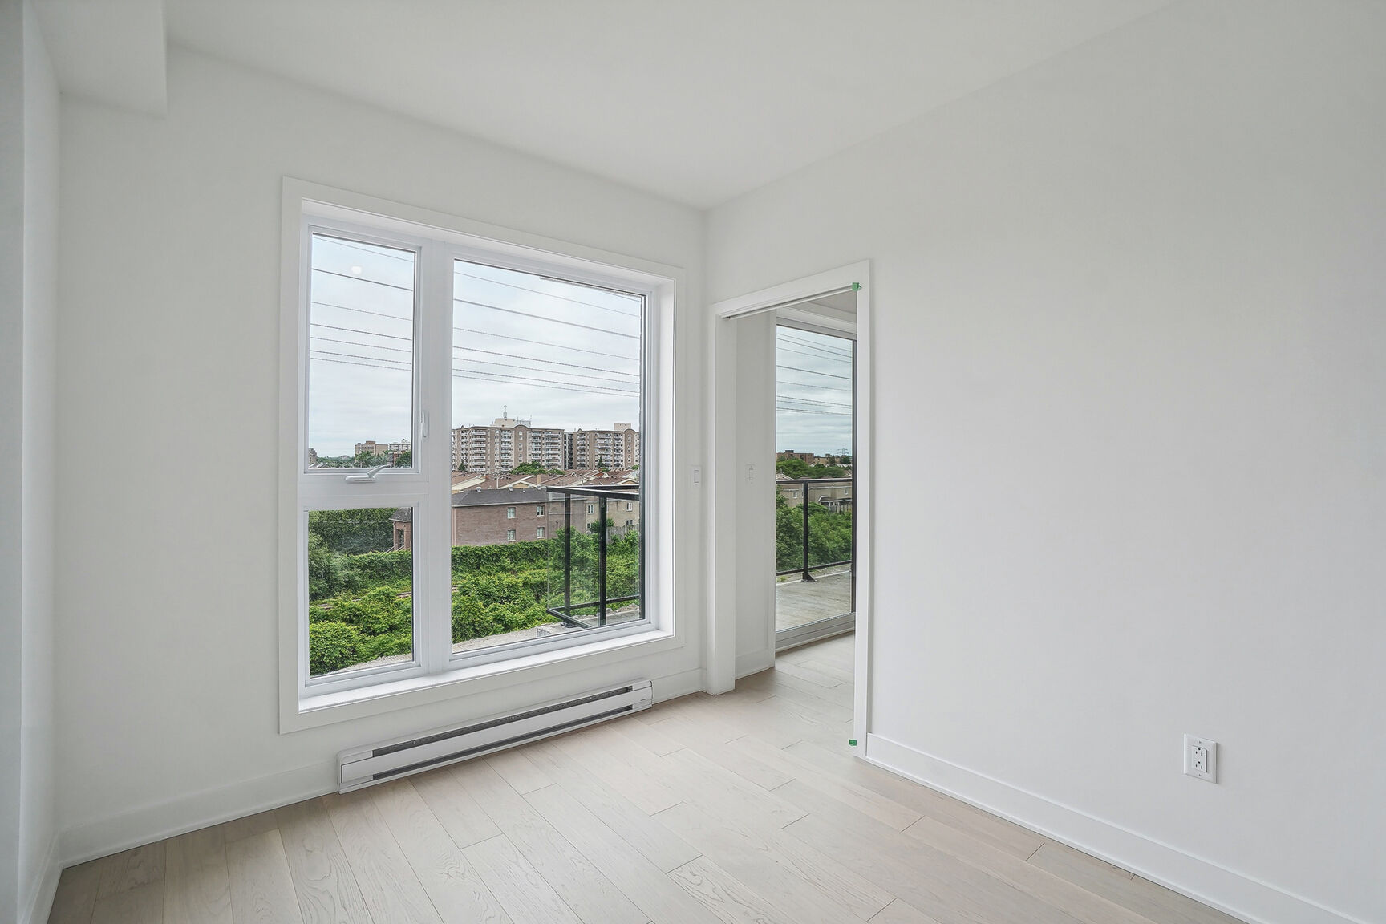
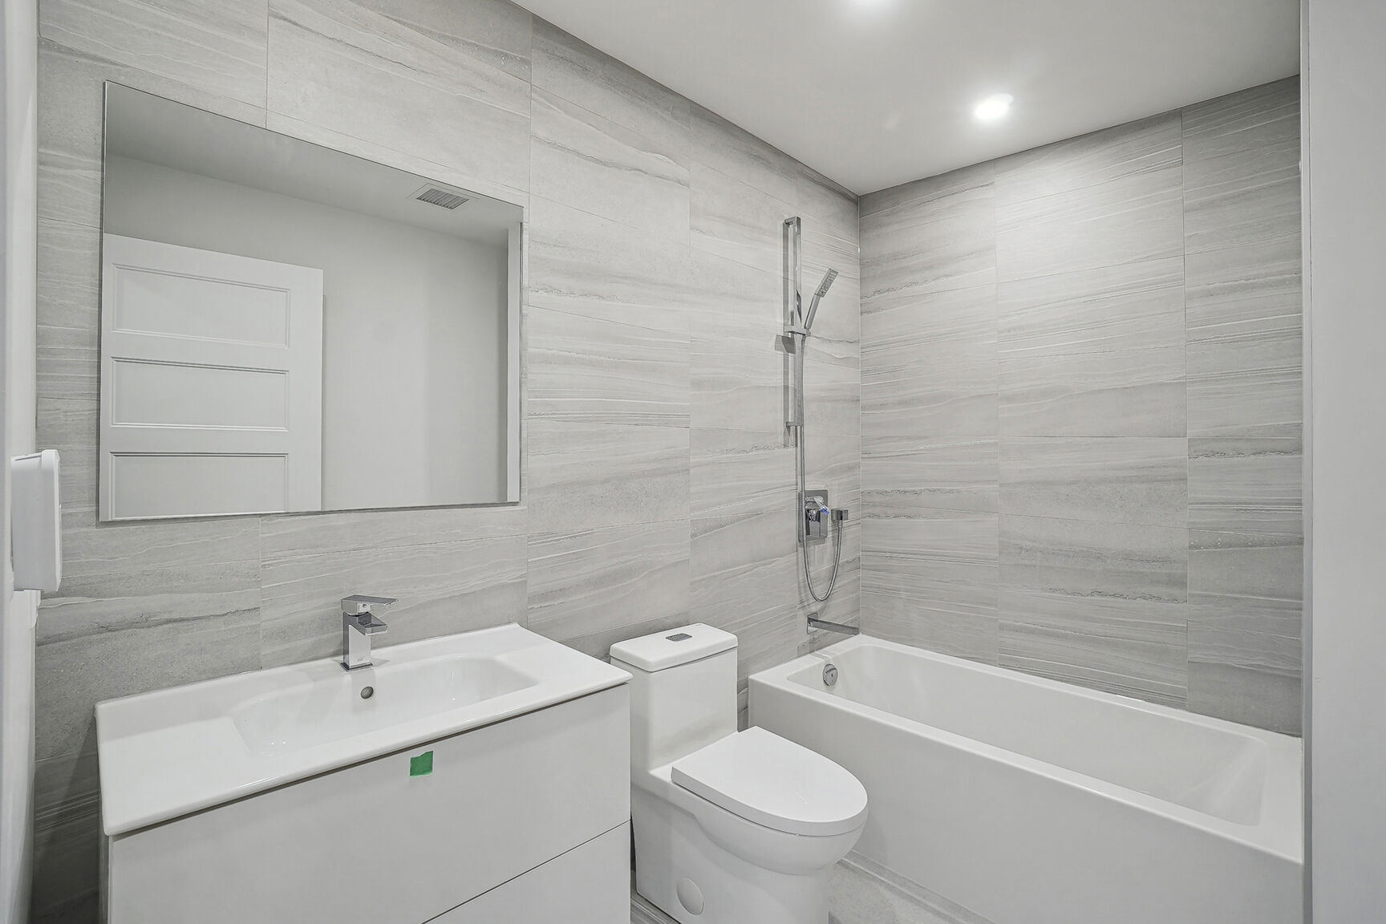
The living and dining areas benefit from large windows providing an abundance of natural light. The contemporary kitchen features quartz countertops and stainless steel appliances. Two well-proportioned bedrooms and two full bathrooms provide excellent comfort and privacy.
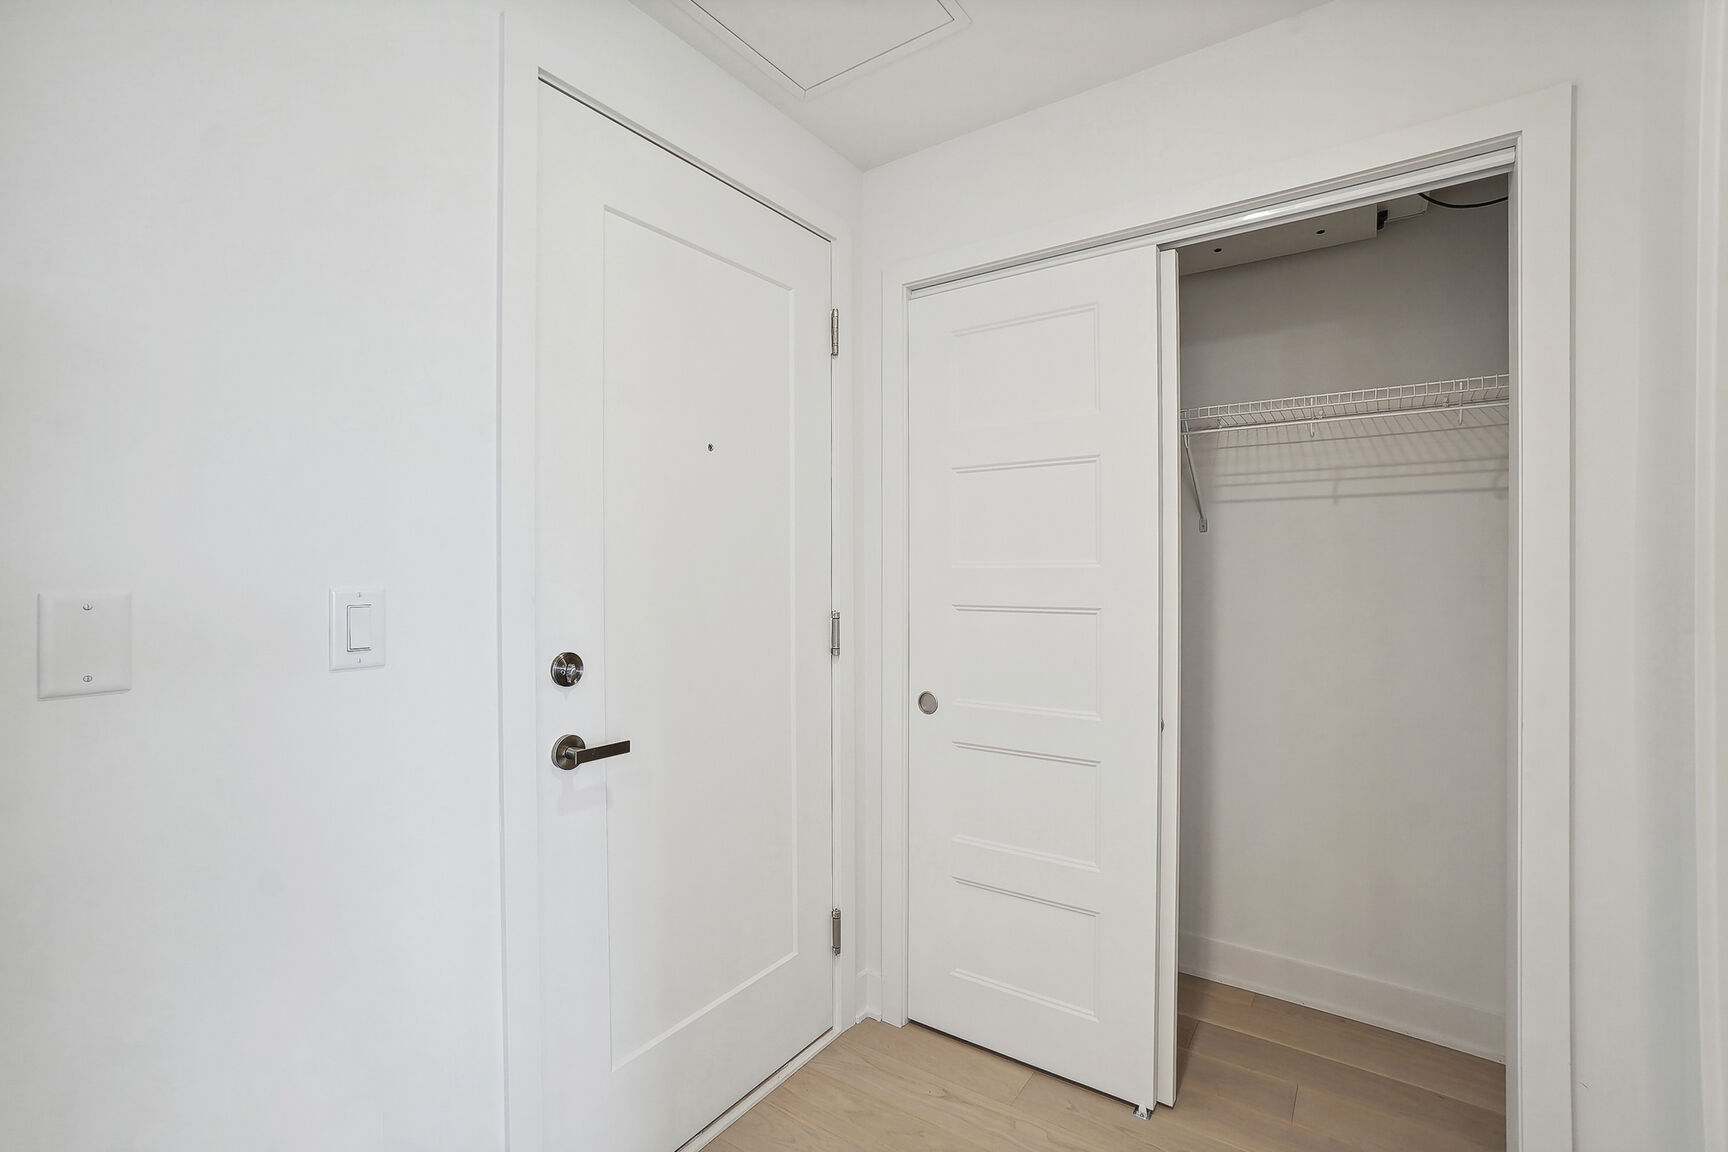
The unit also features a private balcony and ample storage.
Building amenities include:
- Private fitness centre
- Rooftop terrace
- Outdoor swimming pool and deck
- Elevators
- Secure concrete building
- Storage locker
Parking:
- One indoor garage space included
- A second indoor garage space is available for an additional $155/month
Location:
Ideally situated near parks and green spaces, grocery stores, shopping, restaurants and cafés, schools and daycares, public transportation and major roadways.
Rental Terms:
- No smoking or cannabis permitted in the unit
- No short-term rentals such as Airbnb
- Tenant must maintain liability insurance for the duration of the lease
- Tenant shall comply with the rules and regulations of the co-ownership
- Credit verification, proof of income and references to the satisfaction of the LESSOR
Rooms
| Level | Room | Size | Flooring | Details |
|---|
| 5th level | Living room | 11.5 X 10.11 ft | Wood | |
| 5th level | Dining room | 13.1 X 7.9 ft | Wood | |
| 5th level | Kitchen | 12 X 8.7 ft | Wood | |
| 5th level | Primary bedroom | 13.6 X 9.10 ft | Wood | |
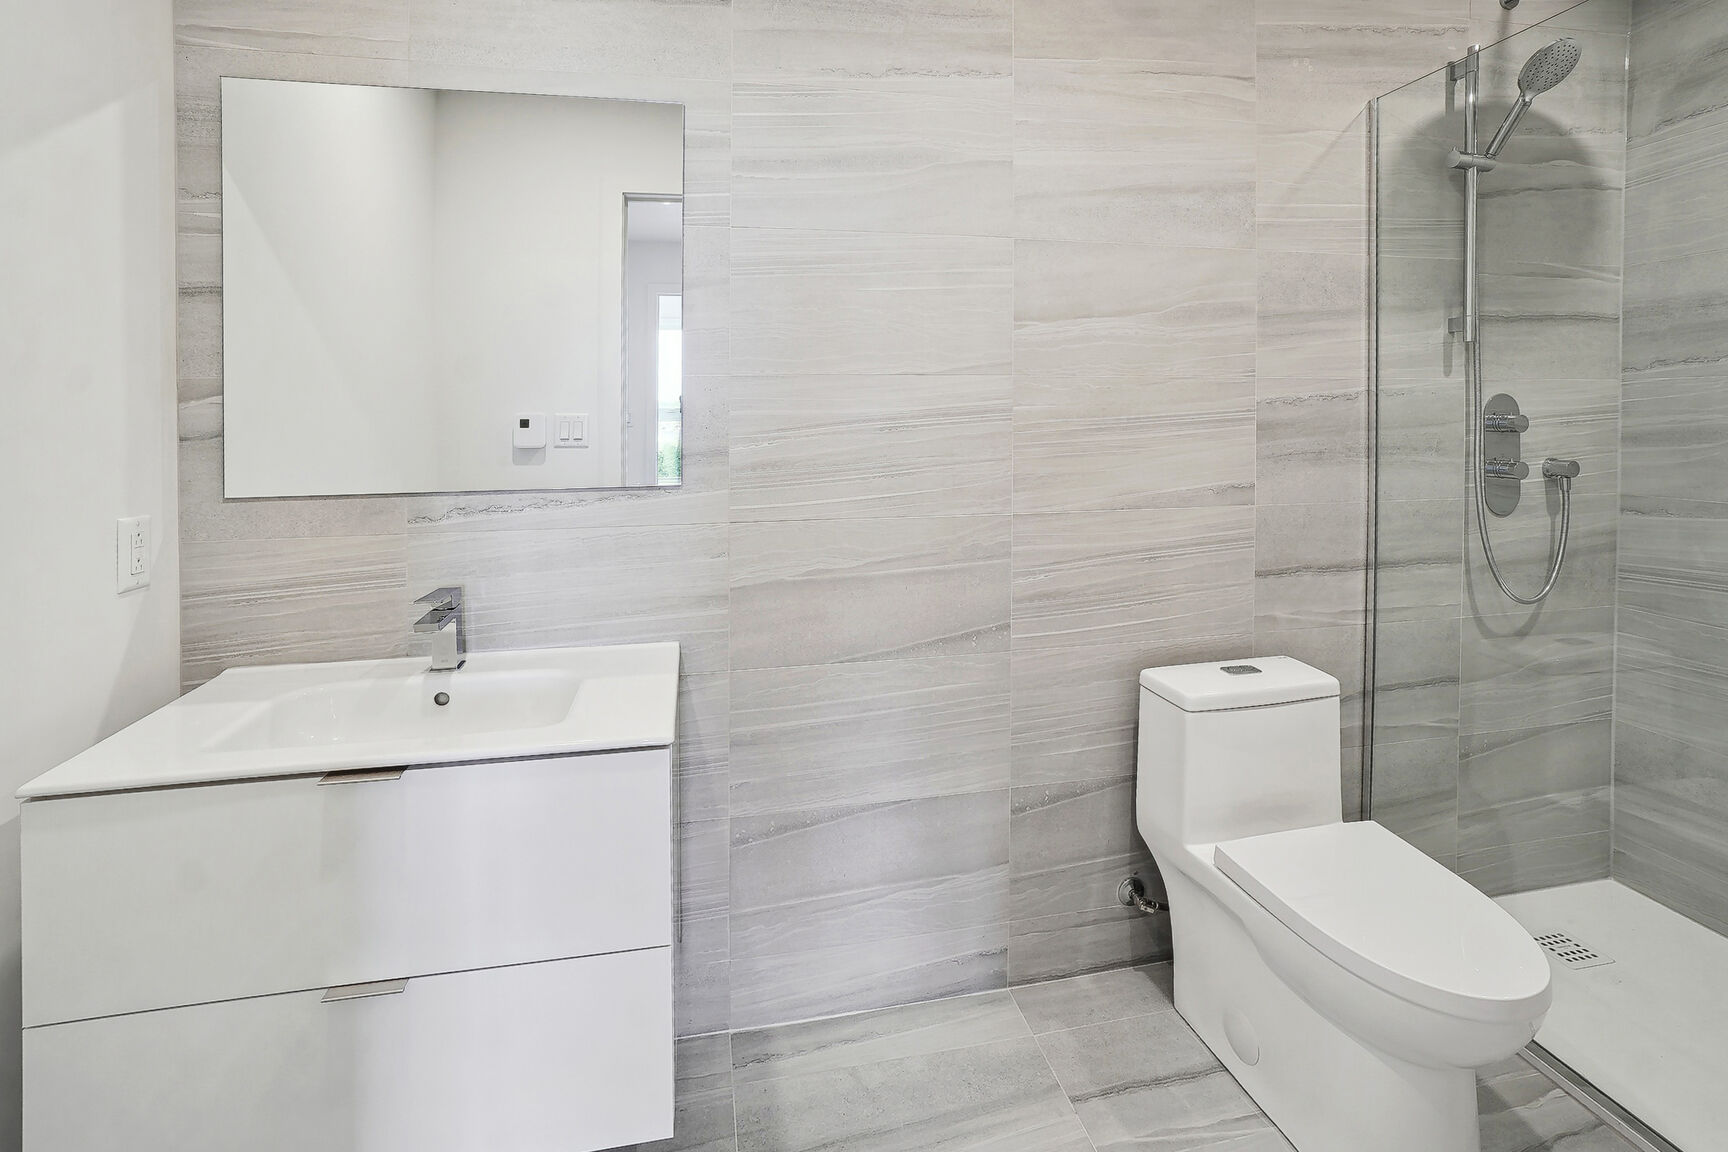
| 5th level | Bathroom | 10.8 X 4.10 ft | Ceramic | |
| 5th level | Bedroom | 9 X 10.11 ft | Wood | |
| 5th level | Bathroom | 8.6 X 6.4 ft | Ceramic | |
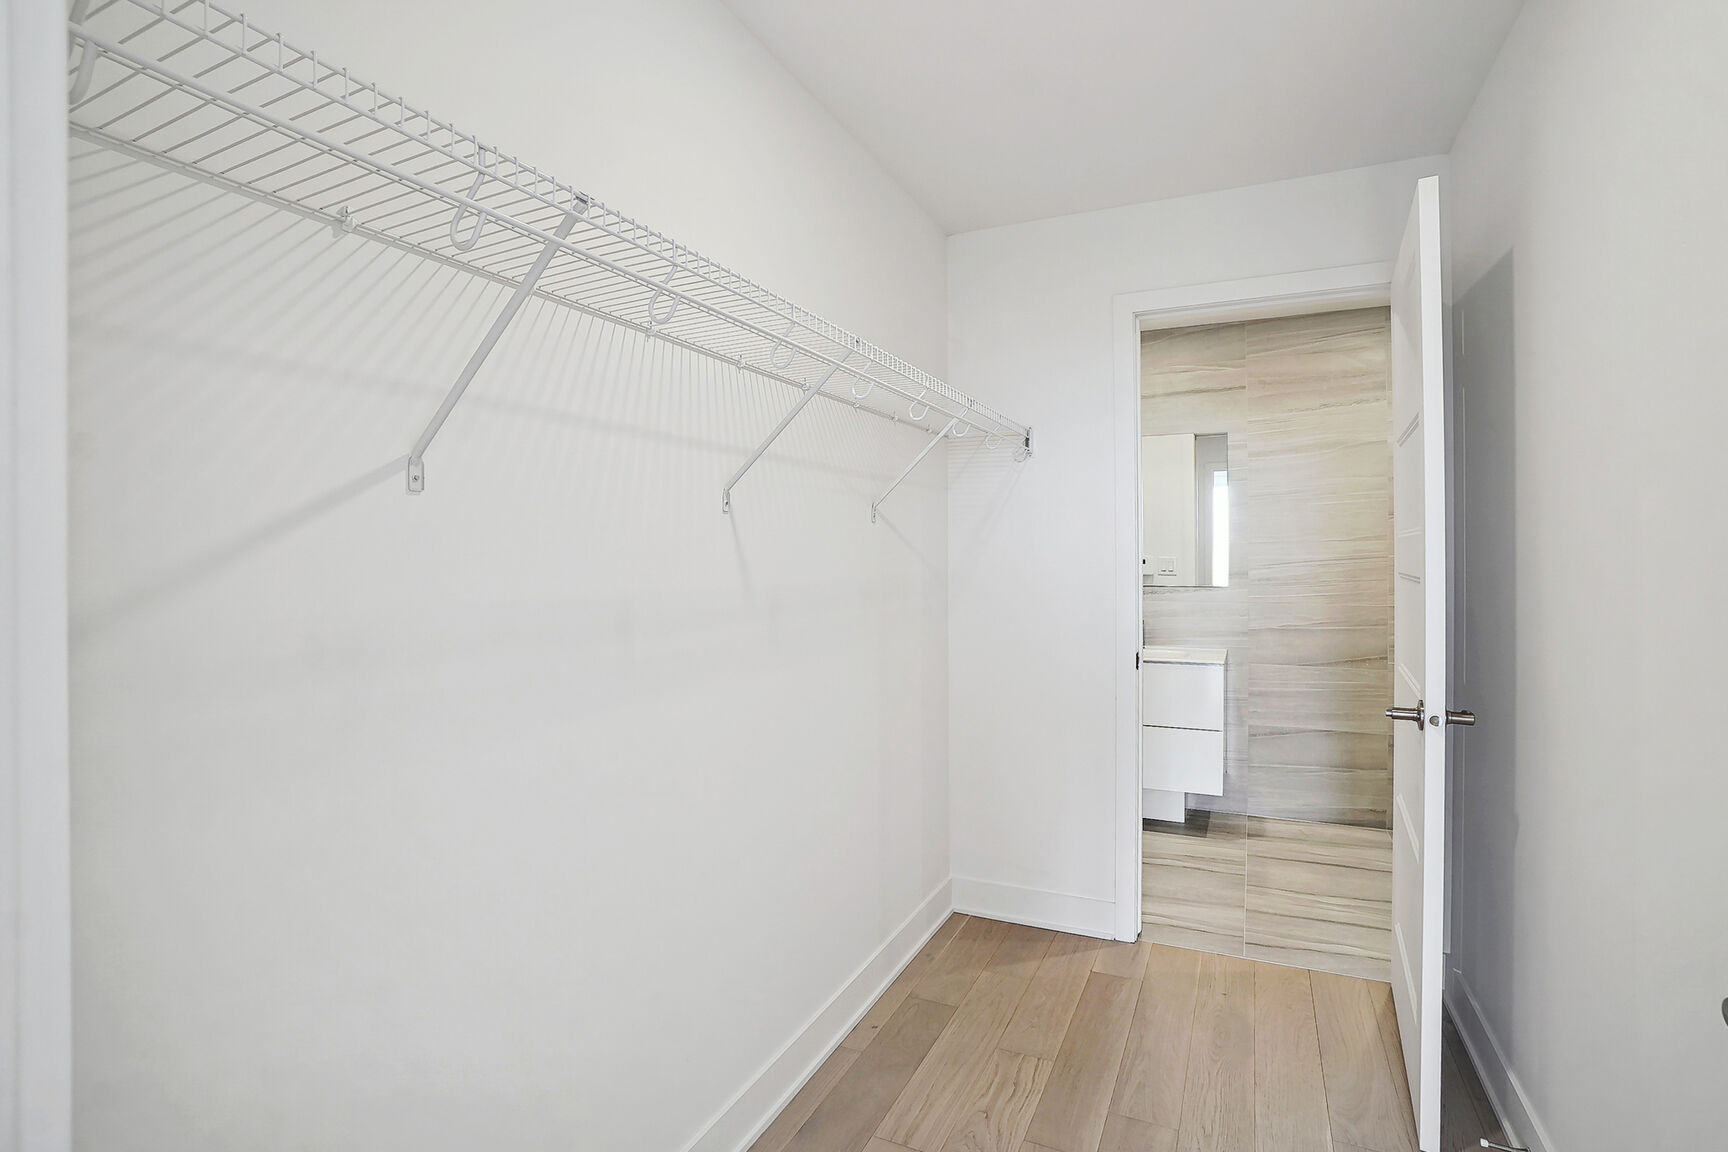
| 5th level | Walk-in closet | 8.8 X 5 ft | Wood | |
| 5th level | Laundry room | 8.5 X 3.10 ft | | |
| Balcony | 13 X 5 ft | | |
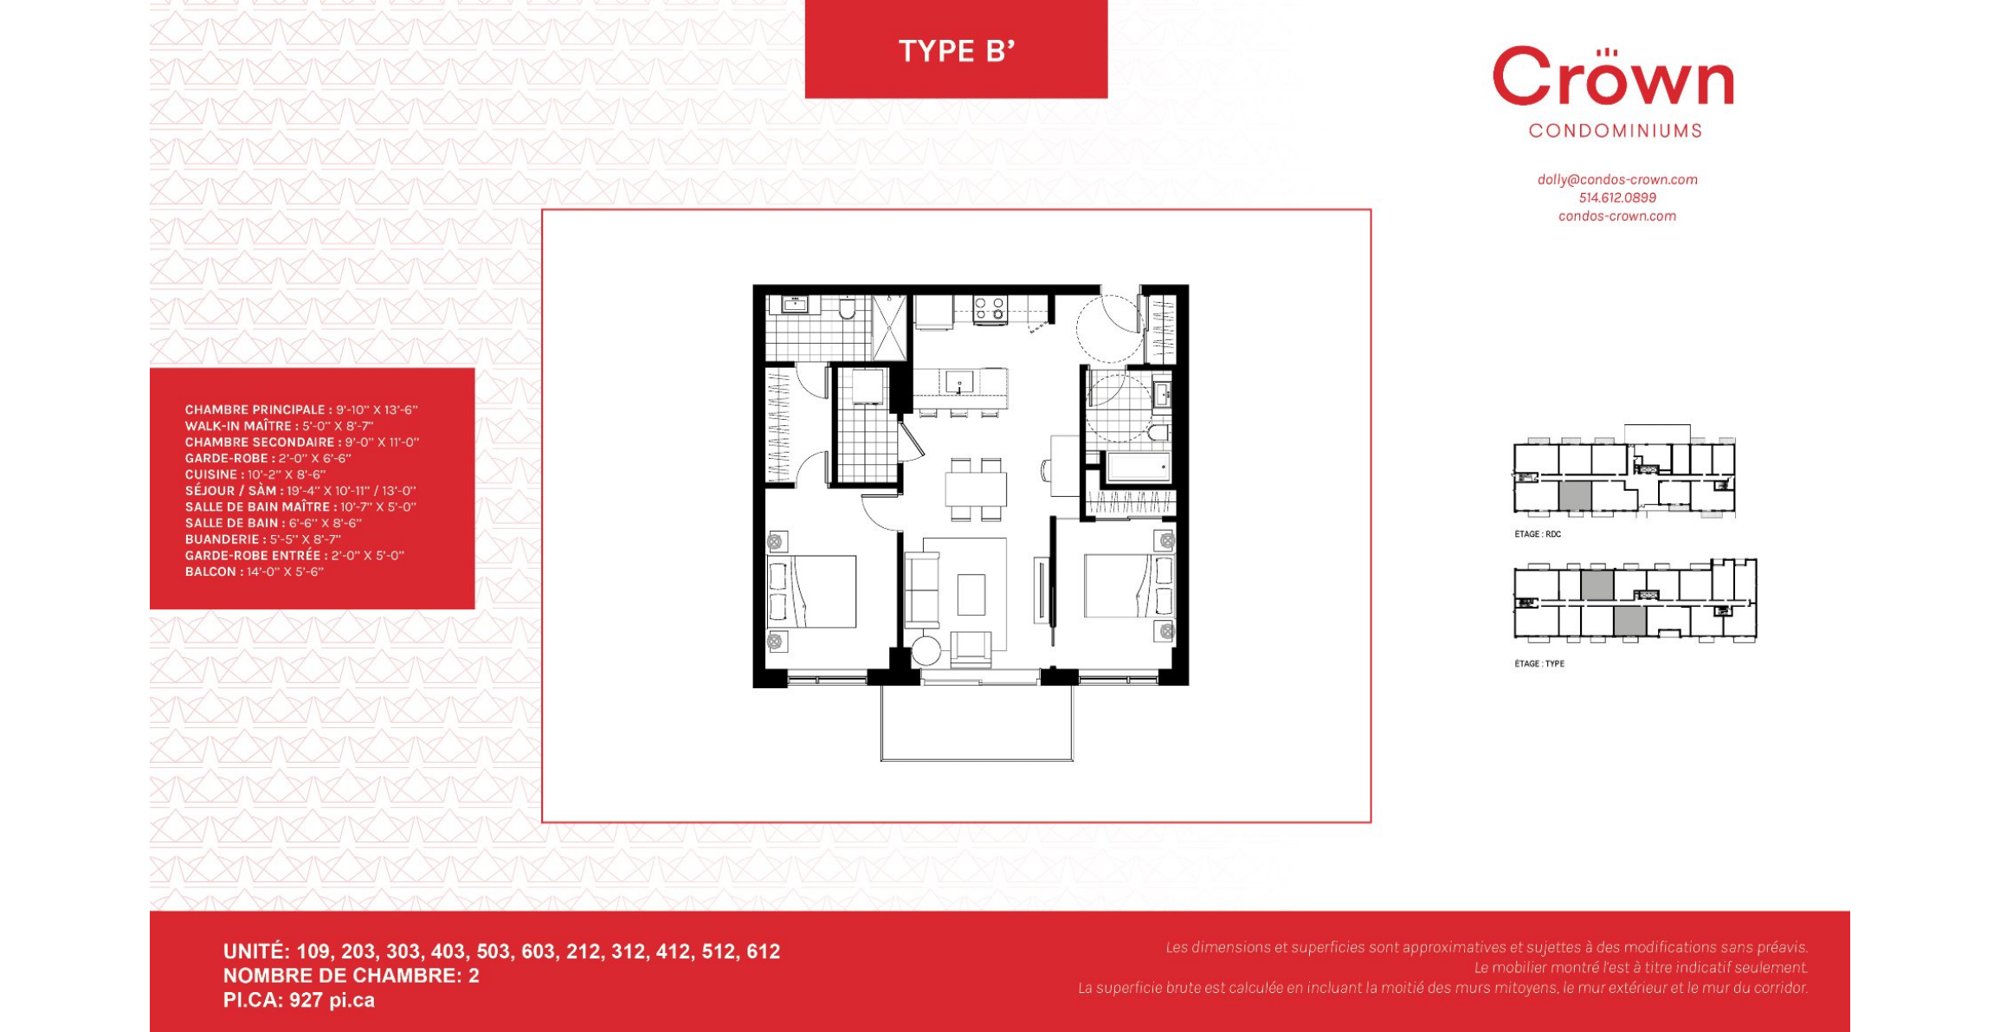
Floor plan
10120 Rue Lauraine-Vaillancourt, app. 503, Montréal (Ahuntsic-Cartierville) H3L 3J7
2 200 $/mois X 12 mois
Prix2 200 $/mois X 12 mois
StatutÀ louer
No Centris15282674
Genre de propriétéAppartement
StyleÀ un étage
Année de construction2024
Étage5e étage
Pièces4
Chambres2+0
Salles de bains2+0
StationnementGarage (2)
GarageChauffé, Intégré, Simple largeur
PiscineChauffée, Creusée
ChauffagePlinthes électriques
AnimauxAnimaux non permis
RestrictionsNon-fumeurs, Location court terme non permise
ProximitéAutoroute, École primaire, École secondaire, Garderie/CPE, Piste cyclable, Réseau Express Métropolitain (REM), Train de banlieue, Transport en commun
Inclusions
Réfrigérateur, poêle, lave-vaisselle, tous les luminaires, casier. Deux places de stationnement intérieur disponibles pour 155 $ par mois chacune.
Description
Magnifique et spacieux condo de 2 chambres à coucher et 2 salles de bain au The Crown, offrant une aire de vie lumineuse à concept ouvert, de grandes fenêtres, une cuisine moderne avec comptoirs en quartz et électroménagers en acier inoxydable, ainsi qu'un balcon privé. Commodités exceptionnelles : gym, terrasse sur le toit et piscine extérieure. Un garage intérieur et un espace de rangement inclus. Deuxième garage intérieur disponible pour 155 $/mois supplémentaires. Idéalement situé près des commerces, restaurants, parcs et transports en commun.
Addenda
Bienvenue au The Crown !
Magnifique condo lumineux et spacieux comprenant 2 chambres à coucher et 2 salles de bain, offrant une aire de vie moderne à concept ouvert et des finitions de qualité.
Les espaces salon et salle à manger bénéficient de grandes fenêtres procurant une abondante lumière naturelle. La cuisine contemporaine est dotée de comptoirs en quartz et d'électroménagers en acier inoxydable. Les deux chambres de bonnes dimensions et les deux salles de bain complètes offrent confort et intimité.
L'unité comprend également un balcon privé et beaucoup d'espace de rangement.
Commodités de l'immeuble :
- Salle d'entraînement privée
- Terrasse sur le toit
- Piscine extérieure avec terrasse
- Ascenseurs
- Immeuble en béton sécurisé
- Espace de rangement
Stationnement :
- Un espace de stationnement intérieur inclus
- Un deuxième espace de stationnement intérieur est disponible pour un supplément de 155 $/mois
Emplacement :
Idéalement situé à proximité des parcs et espaces verts, épiceries, commerces, restaurants et cafés, écoles et garderies, transports en commun et principaux axes routiers.
Conditions de location :
- Il est interdit de fumer ou de consommer du cannabis dans l'unité
- Aucune location à court terme de type Airbnb n'est permise
- Le LOCATAIRE doit maintenir une assurance responsabilité civile pendant toute la durée du bail
- Le LOCATAIRE doit respecter les règlements de la copropriété
- Vérification de crédit, preuve de revenus et références à la satisfaction du LOCATEUR
Pièces
| Niveau | Pièce | Dimensions | Revêtement | Info |
|---|
| 5ème étage | Salon | 11,5 X 10,11 p | Bois | |
| 5ème étage | Salle à manger | 13,1 X 7,9 p | Bois | |
| 5ème étage | Cuisine | 12 X 8,7 p | Bois | |
| 5ème étage | Chambre à coucher principale | 13,6 X 9,10 p | Bois | |
| 5ème étage | Salle de bains | 10,8 X 4,10 p | Céramique | |
| 5ème étage | Chambre à coucher | 9 X 10,11 p | Bois | |
| 5ème étage | Salle de bains | 8,6 X 6,4 p | Céramique | |
| 5ème étage | Penderie (Walk-in) | 8,8 X 5 p | Bois | |
| 5ème étage | Salle de lavage | 8,5 X 3,10 p | | |
| Balcon | 13 X 5 p | | |
Plan